
Interiors · Los Angeles
Reading time: 7 minIn a converted barn near Echo Park Lake, London practice Red Deer has created Grá — a sourdough pizza and natural wine restaurant where 40,000 granite setts, reclaimed marble and a century of patina come together in one of Los Angeles’ most quietly remarkable hospitality interiors.
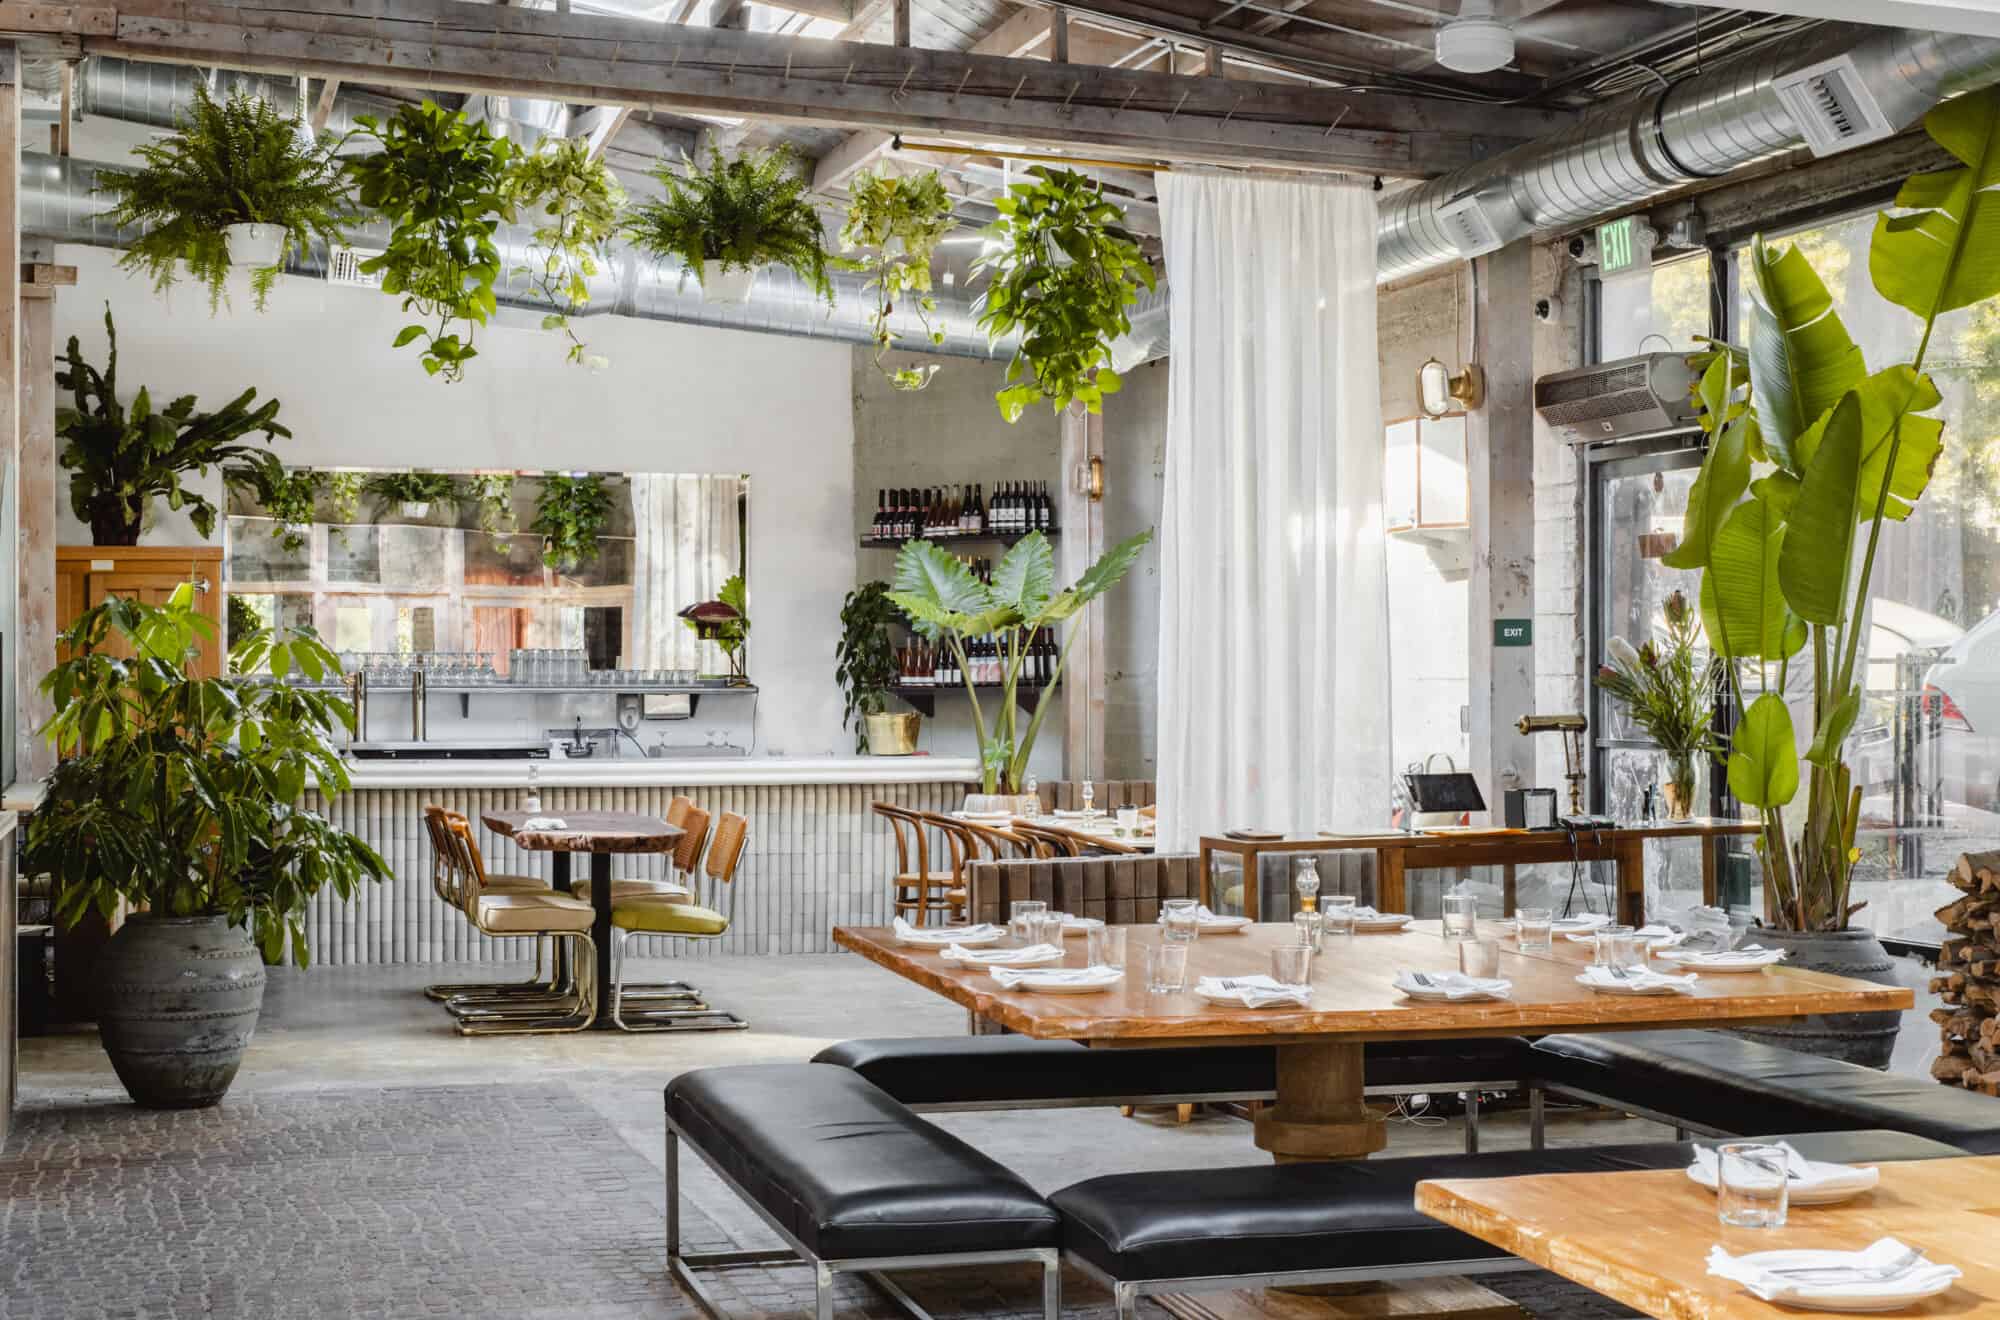
Some restaurants announce themselves; others simply feel as though they have always been there. Grá, tucked along Pizarro Street near the lake in Los Angeles’ Echo Park, belongs unmistakably to the second kind. An artisan sourdough pizza and natural wine restaurant occupying a disused old barn, it celebrates the beauty of raw materials, imperfection and time-worn texture, and in doing so it adds a deep seam of age and patina to a city that is forever reinventing itself.
The project is the work of Red Deer, the London-based architecture and interiors practice, and it marks the studio’s first foray into the American restaurant scene. That a practice known for its material sensitivity should make its US debut not with a glossy statement but with a lovingly coaxed old barn tells you almost everything about the result.

A Barn on Pizarro Street
The essence of Grá lies in its approach to design: one that does not impose, but reveals. Working closely with founder Michael McSharry, Red Deer chose to enhance the existing bones of the building rather than conceal them. The original wooden trusses remain overhead. The weathered concrete core still anchors the room. Even the time-worn markings of previous occupants have been kept, serving as a textured backdrop for a restaurant concept rooted, above all, in authenticity.
This is a harder discipline than it sounds. A characterful old shell rewards a light touch, and Red Deer shows one at every turn. Rather than erasing the past, the design amplifies it, allowing each scuff, grain and imperfection to contribute to a tactile, deeply atmospheric whole. The rustic quality of the building is not just preserved, it is elevated to the status of protagonist.

For me, this is what genuine adaptive reuse looks like. The barn is not a theme at Grá. It is the design.
The setting deserves its share of the credit. Echo Park has long been one of Los Angeles’ most characterful neighbourhoods, a pocket of the city rich in independent spirit, where the streets around the lake carry a layered, lived-in quality that only time can give. A restaurant built on patina and patience could hardly have found a better home, and Grá repays the neighbourhood by preserving a small piece of its architectural memory for the years ahead.
“The barn is not a theme at Grá. It is the design.”
Love as a Design Brief
Grá means “love” in Irish, and the name behaves like a brief. The restaurant is an extension of two passions running in parallel: McSharry’s love for sourdough and Red Deer’s love for materials and mood. That synergy is legible throughout the 3,500 sq ft space, which unfolds as a sequence of distinct but connected moments — a bar, a main dining space arranged around communal tables, an open-plan kitchen, an off-street patio and a recessed courtyard.

At the heart of it all sits an Italian-domed, wood-fired oven. It is the restaurant’s hearth in every sense, and its presence reinforces the raw, hands-on approach that unites the cooking and the design. There is something satisfying about the honesty of the arrangement: the thing that makes the food is also the thing that makes the room, its glow and its ritual placed centre stage rather than hidden behind a pass.
The communal tables matter here too. Grá is laid out for gathering rather than performing, and the spatial generosity — patio, courtyard, long shared surfaces — encourages the kind of slow, sociable evening that natural wine culture is built around.

A Floor of Forty Thousand Stones
Every project of this kind has one gesture that defines it, and at Grá it is underfoot. Lead architect Ciarán O’Brien envisioned the floor as a fully tactile experience, built from 40,000 individually laid granite setts — each stone a deliberate act of craftsmanship and patience.
It is worth pausing on that number. Forty thousand decisions, made by hand, to produce a surface most guests will never consciously notice. And yet they will feel it: in the gentle unevenness beneath a chair, in the way the light breaks across the stone, in the sense, hard to articulate but impossible to miss, that the room has weight and history. Grá’s granite setts are a statement of intent, and arguably the most romantic gesture in a restaurant named after love.
The choice also grounds the space in a distinctly European tradition. Granite setts are the fabric of old-world streets — the surfaces of Dublin laneways and London mews — and laying them across a Californian barn floor quietly imports centuries of association: permanence, footfall, weather, time. It is placemaking through material memory, achieved without a single word of signage or storytelling.

A Bar Built from Fragments
The same philosophy of found beauty shapes the restaurant’s centrepiece bar. To honour the existing structure, Red Deer sourced locally and repurposed materials with both aesthetic and environmental sensitivity. Reclaimed marble shards were transformed into a striking bar top, their jagged edges telling stories of past lives; planter edgings were repurposed to form the bar front, introducing a sense of functional sculpture to the heart of the room.
These are the kinds of moves that reward a careful hand. Here they feel inevitable, because they belong to the same logic as everything else in the building: nothing discarded, everything given a second life, value found in what already exists. There is an environmental argument for this way of working, of course, but there is an emotional one too. Materials with history give a room instant depth, and Grá’s interior is proof of how far that principle can carry a space.

Texture over Decoration
What strikes me most about Grá is that it has almost no decoration in the conventional sense, and yet it is one of the most atmospheric dining rooms Los Angeles has gained in years. The design language speaks in textures rather than ornament. Unhemmed branch drapes sway gently with the breeze from the courtyard. Breeze-block banquettes encourage relaxed, communal dining, their utilitarian material softened by use and context. Reclaimed lighting and mid-century furniture create a quiet dialogue between old and new, European and Californian.
Nothing here is trying to be photographed, which is precisely why all of it photographs so beautifully. The room’s richness comes from the interplay of surfaces — rough stone, worn timber, cool marble, soft textile — and from the daylight and oven-glow that move across them through the day. It is sensory design in the truest sense: a space understood as much through touch and atmosphere as through sight.

A European Soul in Los Angeles
Grá stands as a testament to Red Deer’s ability to create spaces that feel both deeply personal and effortlessly designed. By allowing the shell of the building to guide the process, the studio has crafted an environment that feels entirely at home in Los Angeles yet distinctly European in soul — an Irish name, a London design sensibility and a Californian barn, somehow speaking the same language.

As a first American project, it also feels like a meaningful arrival. The US hospitality scene is rich in polish, and Grá adds to it a patient, material-led restraint entirely its own. If Grá is an indication of what Red Deer intends to bring across the Atlantic, the studio’s American chapter will be worth following closely.
There is a broader shift at play here, too. Across the world’s dining capitals, the most interesting new restaurants are increasingly defined not by spectacle but by texture, provenance and a sense of place — rooms that feel grown rather than installed. Grá sits comfortably at the front of that movement, and it does so without a single self-conscious gesture, which is perhaps the strongest endorsement of all.

Where Imperfection Becomes the Point
In a world that moves quickly, Grá is a rare example of design that respects and elevates the past. Here, materials are left to breathe, imperfections are embraced, and every element tells a story of love: for food, for craftsmanship, and for the beauty of time itself.
That, in the end, is the lesson worth taking from Pizarro Street. The most memorable interiors are not always the most designed; sometimes they are simply the most honest. Grá’s barn has been given nothing it did not already deserve — only the care, patience and forty thousand small acts of craft required to let it become itself.


Leave a Reply