
INTERIORS · LONDON
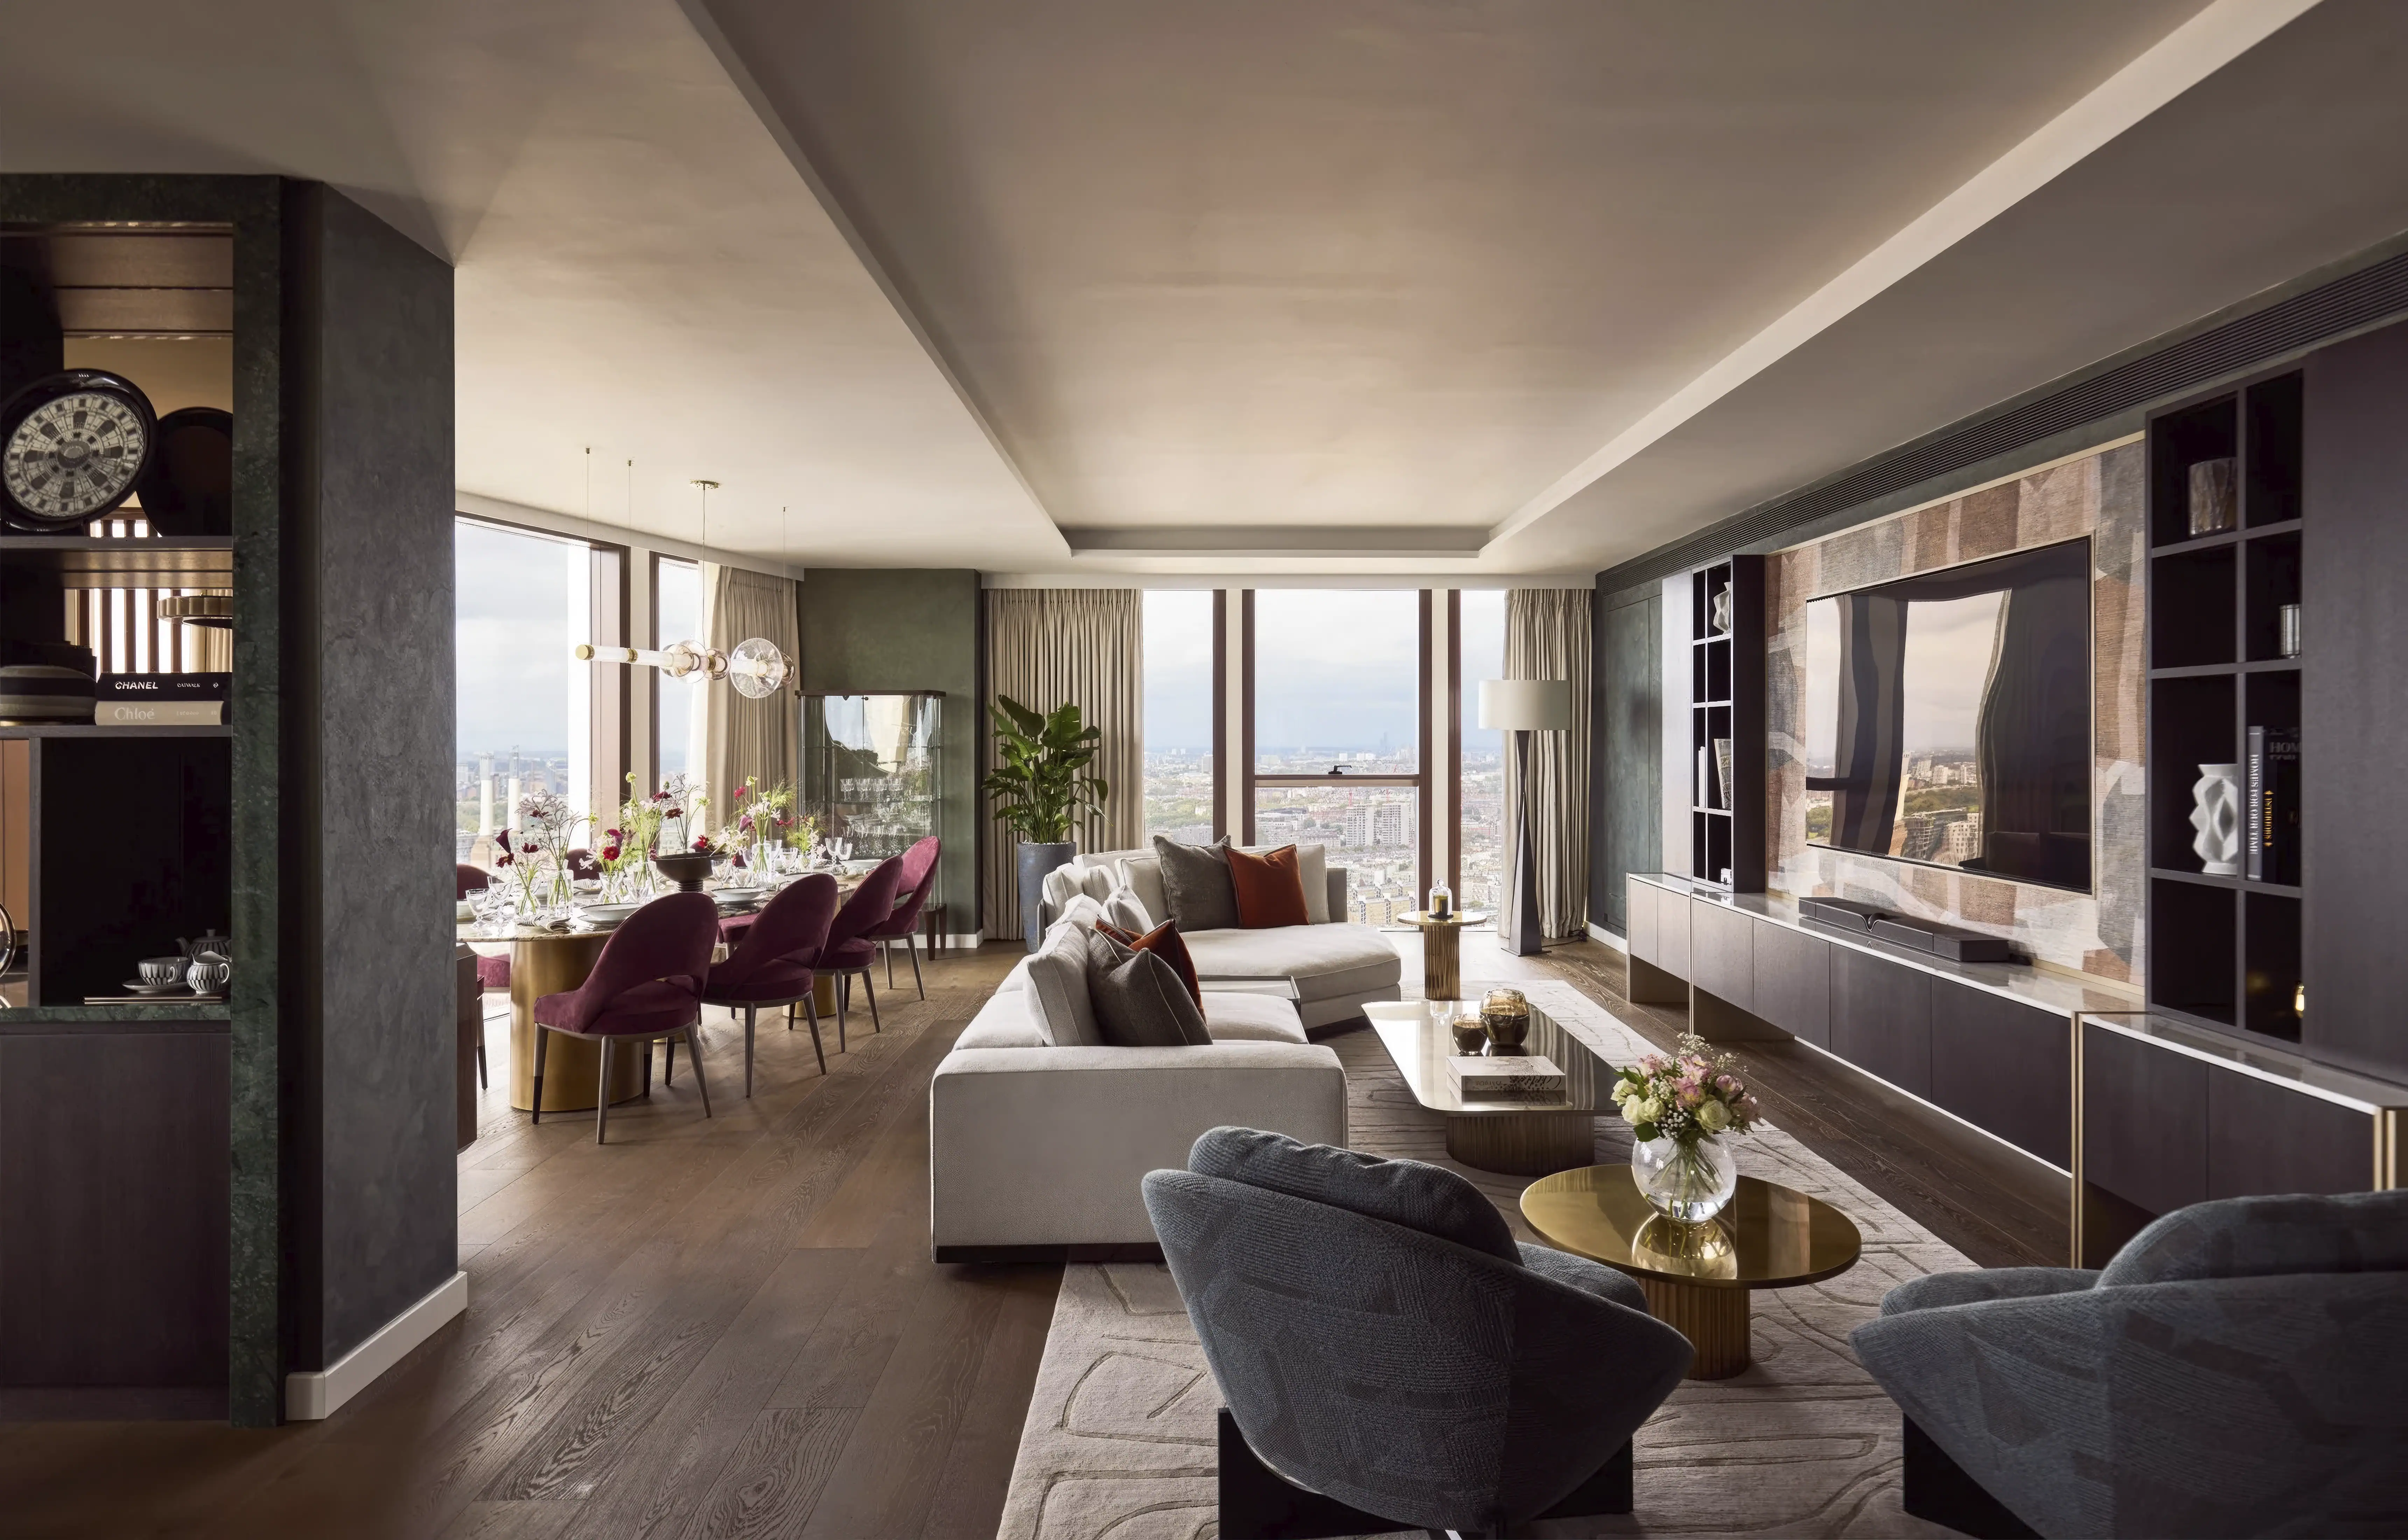
Reading time: 8 minHarrods Interior Design have taken a five-bedroom apartment on the forty first floor of a Nine Elms tower and furnished it as a small collection of British modernism. Sculptural forms after Henry Moore, abstract paintings by the Vorticist Helen Saunders, display cabinets flanking the dining table. Across the river sits Tate Britain, which holds the originals. That is not a coincidence, and it is the most interesting decision in the scheme.
Show apartments are usually furnished to a mood. Calm, warm, timeless, whatever the current adjective is. What makes the first Sky Collection residence at Thames City worth a closer look is that it has been furnished to a subject.
Harrods Interior Design have described the scheme as interlacing the modernist movement of the art world in homage to the nearby Tate Britain, and they have then followed the idea through with real specificity: forms after Henry Moore, abstract paintings by Helen Saunders, and display cabinets built into the dining room. The apartment occupies 2,693 square feet on the forty first floor of a fifty three storey tower, with five bedrooms and floor-to-ceiling glazing, and the Sky Collection starts at £6,636,000.
The reference is the design, not the decoration, and it deserves to be read that way.

The apartment is hung as a collection
Tate Britain sits at Millbank, on the opposite bank of the Thames, a little upstream. It is the national collection of British art from 1500 to now, and it holds, among a great deal else, the largest collection of Henry Moore anywhere.
So an apartment that faces it, and that fills itself with Moore-derived sculptural forms and British modernist painting, is doing something more considered than borrowing prestige. It is treating the view as part of the brief. Look out and you see the building that holds the real thing. Look in and you are standing in a domestic-scale version of the same argument.
The display cabinets flanking the dining area are the detail that confirms the intent. A display cabinet is a gallery fitting. Putting a pair of them either side of a dining table turns the room into something closer to a hang than a dining room, and it gives the objects in it a status they would not have on an open shelf.
That is a genuinely unusual organising idea for a show apartment, because it commits. Most schemes take a general reference and dilute it into a palette. This one takes a specific institution, half a mile away and visible from the window, and builds the contents around it.

Helen Saunders is the choice that gives it away
Anyone can hang a Moore-shaped object. Choosing Helen Saunders is the decision that tells you somebody in the room knew what they were doing.
Saunders, who lived from 1885 to 1963, was one of the earliest British artists to work in pure abstraction. She was drawn into Vorticism by Wyndham Lewis, signed the manifesto published in the first issue of BLAST, and showed in the movement’s inaugural exhibition. She and Jessica Dismorr were the only two women in the group.
Her work is held by Tate, by the Victoria and Albert Museum and by the Courtauld. It has appeared at the Hayward, at the Ashmolean, and in Women in Abstraction at the Centre Pompidou in 2021.
And there is a story attached to her that is worth knowing, because it is the best fact in this entire apartment. In 2022 a lost Saunders painting, Atlantic City, was found underneath a Wyndham Lewis portrait. Lewis had painted his Praxitella over the top of it, and Saunders’ picture spent roughly a century hidden beneath his. Conservation work brought it back.
Set that against the room. An apartment paying tribute to a national collection of British art could have reached for any of the obvious names. It reached instead for an artist who was in the room when British abstraction began, was one of two women there, and then very nearly disappeared underneath somebody else’s canvas. That is curation with a point of view, and it is the sort of decision that separates a considered scheme from a well-dressed one.

Patagonia marble, burgundy velvet, and a room built around a table
The dining room is where the material thinking is most concentrated, and it repays description.
The table seats eight and is made of Patagonia marble, a dramatic stone with broad translucent quartz passages running through dark grey and gold, closer to a mineral specimen than to a conventional worktop. It is a stone that behaves like a picture, which is consistent with everything else in the room.
Around it sit chairs in burgundy velvet. That is a confident choice: burgundy is a saturated, historic colour that most contemporary schemes avoid, and setting it against a highly figured pale stone gives the room a chromatic anchor that a neutral chair would not. Above hangs a coloured hand-blown glass chandelier, so the room has three distinct material events at three heights: stone at table level, velvet at seat level, glass overhead.

Elsewhere the palette works in the same register. The primary bedroom uses textured wallpaper, metal detailing and marble furnishings, so the surfaces change as you move through rather than repeating. The study is the tightest room in the apartment, built from black anodised aluminium and brass with tempered glass shelves, arranged around a bespoke Poltrona Frau desk. Black anodised aluminium is a hard, matt, engineered finish, and using it in a study rather than in a kitchen is a deliberate change of temperature: this is the one room in the apartment that reads as equipment rather than as furniture.
The kitchen carries Gaggenau appliances, and the entrance hall does an unglamorous but important job, separating the social half of the plan from the private half at the point of arrival. In a 2,693 square foot open-plan apartment with five bedrooms, that separation is what stops the plan feeling like a corridor with rooms off it.

What a department store’s design studio can do that nobody else can
There is a broader point here about who furnishes apartments like this, and it is worth setting out plainly.
Prime London show homes are generally furnished by one of three kinds of practice. An independent studio, working from bespoke commissions and named individual makers. A single brand, working from its own developed collection. Or an architect-led practice taking total responsibility for everything fixed and loose. Each has a real strength.
Harrods Interior Design is a fourth thing, and its advantage is structural. A department store’s core competence, over a century and a half, has been choosing between houses rather than making within one. That is exactly what this apartment demonstrates: the contents draw on Baccarat, Christofle, Baobab, De Le Cuona, L’Objet, Soho Home, Harrods of London, Ralph Lauren, Yves Delorme, Cire Trudon and Prada, alongside Gaggenau and Poltrona Frau.
Eleven houses in one apartment is not a shopping list. It is the specific skill of an organisation whose entire history is the edit. A brand studio cannot do it, because it works from one catalogue. An independent studio can do it but has to build the supplier relationships one at a time. A retailer of this kind already has all of them on the floor below.
The risk in that model is incoherence, and the way this scheme avoids it is the Tate reference. Give eleven brands a shared subject and the selection has something to be judged against. Take the subject away and you have eleven brands.

The building, and who drew it
Context matters at this level, and the architecture is missing from most coverage.
Thames City occupies the former Nine Elms Square site in London SW8, and the masterplan and towers are by Skidmore, Owings & Merrill, the American practice better known as SOM, for developer R&F Properties. One Thames City topped out at fifty three storeys, which is what puts this apartment at a genuinely unusual height for London residential.
On completion the development will hold more than 1,400 homes across twelve buildings, with shops, restaurants and 120,000 square feet of commercial space, arranged around 2.5 acres of public open space designed by Gillespies.
That last figure is the one worth watching. Nine Elms has been built at density and speed, and the schemes that will age best are the ones that gave ground back. Two and a half acres of public landscape by a landscape practice of Gillespies’ standing is a substantial commitment, and it is the part of Thames City that will be judged in twenty years rather than at launch.
The apartment’s own framing of its location, uniting the classic character of Pimlico with the newer fabric of Nine Elms, is a fair description of where the tower actually stands: on the south bank, looking across at the older city.

Frequently asked questions
What is Thames City?
A residential development on the former Nine Elms Square site in London SW8, masterplanned by SOM for R&F Properties. On completion it will comprise more than 1,400 homes across twelve buildings, with 120,000 square feet of commercial space and 2.5 acres of public open space by Gillespies.
Who designed this apartment?
Harrods Interior Design, the interior design studio of the Knightsbridge department store.
How big is it and what does it cost?
2,693 square feet on the forty first floor, with five bedrooms and floor-to-ceiling glazing. Sky Collection residences start from £6,636,000.
What is the design concept?
An homage to Tate Britain, across the river at Millbank, expressed through British modernist references: sculptural forms after Henry Moore, abstract paintings by the Vorticist Helen Saunders, and display cabinets treating the dining room as a hang.
Who was Helen Saunders?
An English painter, 1885 to 1963, one of the first British artists to work in abstraction and one of only two women in the Vorticist movement. She signed the BLAST manifesto and her work is held by Tate, the V&A and the Courtauld.
Which brands feature in the apartment?
Baccarat, Christofle, Baobab, De Le Cuona, L’Objet, Soho Home, Harrods of London, Ralph Lauren, Yves Delorme, Cire Trudon and Prada, with Gaggenau appliances and a bespoke Poltrona Frau desk.
How tall is the tower?
One Thames City topped out at fifty three storeys.
Who photographed it?
Toby Mitchell.


Final thoughts
The measure of a show apartment is whether its organising idea survives being described.
Plenty do not. A scheme built on warmth or calm evaporates the moment you write it down, because warmth is not a decision, it is a result. This one holds up, because it rests on something specific: a national collection of British art, visible from the window, translated into a domestic interior at the scale of a dining room.
The Saunders choice is what makes it convincing rather than decorative. Anybody can point at Tate Britain. Choosing a Vorticist whose lost painting spent a century underneath somebody else’s is a decision made by a person who went and looked.




Leave a Reply