
INTERIORS · LONDON
Reading time: 9 minThe Roastery and Bake Hall was returned to its original 1925 shape, its ceiling, cartouches and Carrara marble floor restored under Grade II star listing. Then David Collins Studio put a German coffee roasting machine in the middle of it and lit the room with glass invented for factories. The restoration and the machinery are the same argument.
Restoration usually means putting something back and then keeping it still.
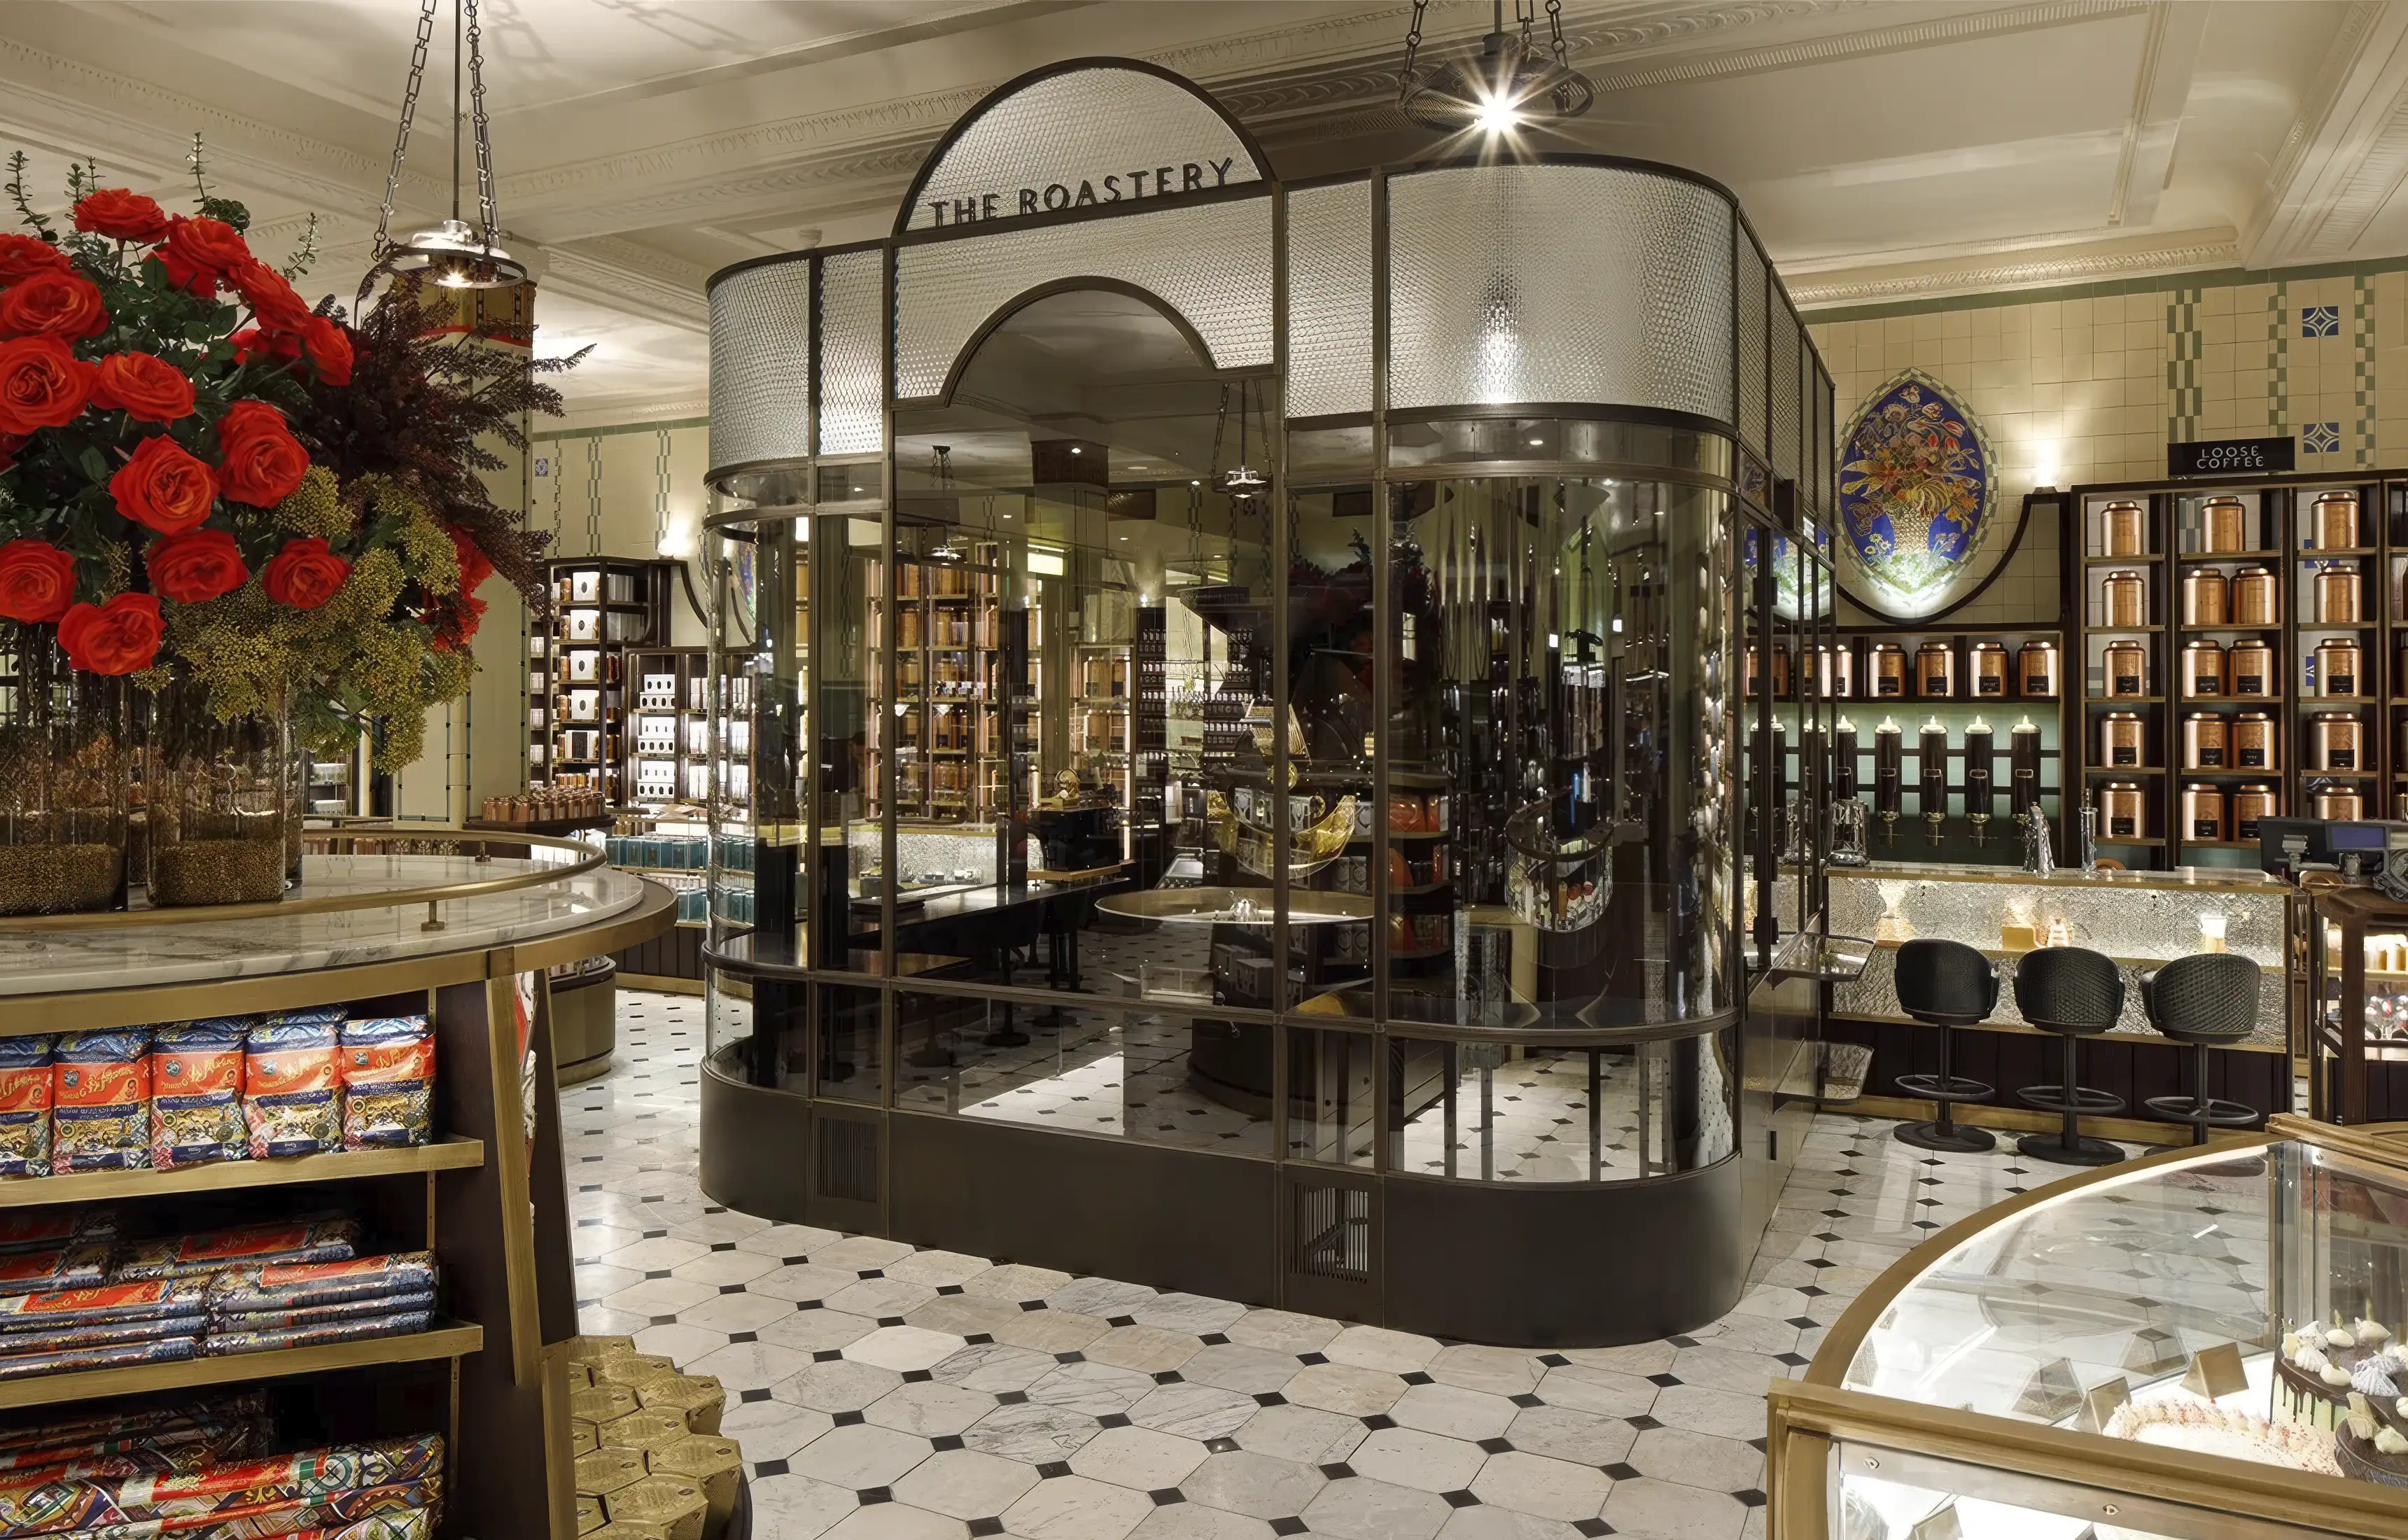
The Roastery and Bake Hall at Harrods does the opposite. The room was painstakingly returned to its original 1925 shape and size, with the ceiling, the cartouches and the Carrara marble floor of a Grade II star listed interior brought back. And then, into the middle of that recovered Edwardian-into-interwar room, David Collins Studio installed a Probat coffee roaster in jet black and brass, a working industrial machine, running through the trading day.
Overhead went holophane glass, the prismatic glassware developed in the 1890s to distribute light scientifically, and originally the standard lighting of workshops, stations and streets.
Those two decisions are not in tension. They are the same decision. This is a food hall that makes things rather than only selling them, and the design was asked to say so. Once you read it that way, the restoration stops being reverence and becomes preparation: clear the room back to its best proportions, then fill it with equipment.

The centrepiece is a German machine from 1868
Start with the roaster, because everything else arranges itself around it.
Probat was founded in 1868 in Emmerich am Rhein on the Lower Rhine, by Alex van Gülpen, Johann Heinrich Lensing and Theodor von Gimborn, initially as a machine works and iron foundry. In 1870 they built the Emmerich Spherical Roaster, and the company has been the reference point in coffee roasting ever since. It is still headquartered in Emmerich.
A Probat is not a prop. It is a piece of process equipment, of the kind that normally lives in a unit on an industrial estate, and it is here in jet black and brass, in a listed hall, at the centre of the most visited luxury retail interior in Britain. The machine at Harrods will take eighty-five kilogrammes an hour, which is a working commercial capacity rather than a demonstration one, and the beans are roasted, aged and blended on site under a master roaster, a job title that tells you how the room is staffed. It sits inside a glass enclosure, so the process is visible and audible without being open to the floor, which is the same instinct that puts a pastry kitchen behind glass in a good hotel.
That placement does two things.
It makes the smell part of the specification. A roaster produces the most powerful scent in food retail, and putting it on the shop floor rather than behind the scenes turns the room’s atmosphere into something generated live rather than pumped in. There is no more effective piece of retail design than that, and it is not a design gesture at all. It is a machine doing its job.
And it sets the material register for the whole room. Once you have a black and brass machine as the centrepiece, brass everywhere else stops reading as luxury trim and starts reading as machinery: ribbed brass, aged brass shelving, brass detailing on the dark timber cabinetry. The metal is consistent with the equipment rather than with the chandeliers.

The lighting was invented for factories
The same logic runs overhead, and it is the detail most likely to be missed.
The counters sit beneath brass and holophane glass fittings. Holophane is not a style. It is prismatic glass, developed in the 1890s and named for its purpose, in which moulded prisms refract and redirect light in a controlled pattern rather than simply diffusing it. It was engineering rather than decoration, and it was the standard glassware of factories, workshops, railway stations and street lighting for decades.
Choosing it here is a precise move. Prismatic glass throws a bright, even, slightly hard light that is very good at making produce look like produce. It also carries an unmistakable association with places where work happens.
Around it, the counters are curved ceramic, which is the surface of a classic espresso bar, and the glass elsewhere is fluted and pressed, both of which are period-correct and both of which obscure while transmitting. The bar stools are bespoke leather, embroidered by hand in deep blue, and they are the one place in the room where the register lifts from workshop to luxury, which is exactly where a customer’s hands and eyes land.
A central clock marks the bakery. Clocks belong to stations, factories and kitchens, all of which are places where timing is the product.

Restoring 1925 meant taking things away
The restoration itself is the less visible half of the project and the more difficult one.
The hall was returned to its original 1925 shape and size, which means the work began by removing accumulated later interventions rather than by adding anything. The ceiling was restored. The cartouches were brought back. The Carrara marble floor was recovered.
Doing that in a Grade II star listed building is a serious undertaking on its own. Doing it inside a store that receives around fifteen million visitors a year, while the surrounding halls keep trading, is a different order of problem again, and it is the part of any Harrods project that never appears in a photograph.
The most intelligent move is at the perimeter. Bespoke dark timber shelving and cabinetry, lit from within and finished in brass, runs around the room, and rather than holding a constant height it steps back and lowers, ending in a curved semicircular bar that follows the shape of the original tilework behind it.
That is joinery designed to get out of the way of a wall. New fittings in a listed interior usually compete with the historic surface or hide it. Here the cabinetry drops precisely where the original decoration and tile murals need to be seen, and the curve of the new bar repeats the curve of the old tiles. The room reads as one thing, and the newest element is the one deferring.
Walk in and you could reasonably believe you were standing in a perfectly preserved interior. It is only on a second look that the new work separates out.

It was the first room of four
The Roastery and Bake Hall is usually written about on its own. It should be read as an opening move.
It was the first phase of a redevelopment of the Harrods food halls that ran to four phases and took the better part of three years, the largest programme of work on those rooms in more than thirty years. David Collins Studio designed all of it, which is unusual: a listed interior of that significance handled room by room by a single studio, in sequence, with the store trading throughout.
The Fresh Market Hall followed in November 2018, where the same approach produced a different answer. There the original tiling on the columns and doorways was left visible and the new work is display architecture: veined marble, coloured feather tiles, glass cases, and lighting tuned to make produce read at a distance. It is staffed by around a hundred and fifty in-house chefs, which is the figure that explains the whole programme. This is not a shop with a kitchen attached. It is a kitchen with a shop attached.
The Dining Hall opened in October 2019 in the old Meat Hall, and a Chocolate Hall followed.
Read in sequence, the argument gets clearer with each room: restore the shell, then show the work. The Roastery and Bake Hall is where that position was first taken, and putting a roasting machine in the middle of a listed hall is a firmer way of taking it than anything that came after.

Harrods is, among other things, a tile collection
The tilework deserves its own note, because it is what makes these halls internationally significant rather than merely grand.
The Meat Hall was tiled in 1902 and 1903 to designs by William James Neatby, the Yorkshire-born Arts and Crafts ceramicist who ran the architectural department at Doulton and Company in Lambeth. His scheme, art nouveau, elaborately glazed and set under a glass roof, was completed in roughly nine weeks and is one of the finest surviving commercial tile interiors anywhere.
That room became the third phase of the same food halls programme, reopening as the Dining Hall in October 2019 with two hundred covers. Its restoration was carried out by Craven Dunnill Jackfield, the Shropshire tile works, who matched the historic colours and replicated damaged sections including the gilded pheasant cartouches. Adrian Blundell, the firm’s production director, has said it took weeks simply to find the right green.
That is the standard the Roastery and Bake Hall sits within, and it explains why the perimeter joinery bows out of the way of the tiles. In this building, the ceramics are the collection and everything else is furniture.

The theatre is production, not display
The programme of the room follows the machine.
The bakery works from scratch, producing fifteen varieties of bread along with pastries, cakes and biscuits, baked through the day rather than delivered in the morning. When something comes out of the oven, a bell is rung, which is the oldest signal in retail and still the most effective. Circular loaves finished with the Harrods H are stacked against the back wall and rotate continuously as they sell and are replaced.
Alongside the roaster there is a coffee tasting counter, and the Coffee and Patisserie Bar sits at the heart of the room. In the evening the same bar serves chilled espresso martinis and coffee negronis, so the room changes register without changing furniture.
Every one of those is production made visible. Bread appearing, bells ringing, beans roasting, loaves rotating, coffee being tasted at a counter rather than handed over one. It is a shop organised around watching things be made, which is a nineteenth century idea delivered with twenty-first century equipment, and it fits a hall restored to 1925 far better than any amount of period decoration would.
The client understood the terms. Alex Dower, Harrods’ director of food and restaurants, has put it simply: good quality design is a very sound investment. Simon Rawlings, chief creative officer at David Collins Studio, has described the wider approach across these halls as respecting what was already there while doing something new for retail.

Frequently asked questions
Where is the Roastery and Bake Hall?
Within the Harrods food halls on the ground floor of the Knightsbridge store.
Who designed it?
David Collins Studio, with Simon Rawlings as creative director.
When did it open?
It opened in late 2017 as the first of four phases in the largest redevelopment of the Harrods food halls in more than thirty years. David Collins Studio dates the completed project to 2018.
What else was in the programme?
The Fresh Market Hall followed in November 2018, the Dining Hall in October 2019, and a Chocolate Hall after that, all designed by David Collins Studio.
How big is the roaster?
The Probat at Harrods has a capacity of around eighty-five kilogrammes an hour, and sits within a glass enclosure where beans are roasted, aged and blended on site.
What was restored?
The hall was returned to its original 1925 shape and size, with the ceiling, cartouches and Carrara marble flooring restored in a Grade II star listed interior.
What is the roaster?
A Probat, in jet black and brass. Probat was founded in Emmerich am Rhein in Germany in 1868 and built its first spherical roaster in 1870.
What is holophane glass?
Prismatic glass developed in the 1890s, moulded with prisms that redirect light in a controlled pattern. It was originally used for factories, workshops, stations and street lighting.
What are the materials?
Carrara marble floors, dark timber cabinetry, ribbed and aged brass, fluted and pressed glass, curved ceramic counters, and hand-embroidered deep blue leather bar stools.
How many breads are baked?
Fifteen varieties, made from scratch and baked through the day, with a bell rung when a new batch comes out.
Who made the famous Harrods tiles?
The Meat Hall was tiled in 1902 and 1903 to designs by William James Neatby for Doulton and Company. That room reopened as the Dining Hall in October 2019, restored by Craven Dunnill Jackfield.

Final thoughts
The easy reading of this project is that a beautiful old room was brought back and then furnished beautifully. The more useful one is that the room was cleared in order to be filled with equipment.
A roaster from a company founded in 1868. Lighting invented for factories. Ceramic counters, a clock, a bell, and fifteen breads coming out of an oven all day. None of that is decoration and all of it is the design.
What David Collins Studio worked out is that a food hall restored to 1925 does not want a 1925 atmosphere. It wants 1925 proportions, a properly repaired ceiling, and then the honest apparatus of a place that makes things, put where everybody can see it.
The joinery steps back so you can see the tiles. The tiles were always there. And in the middle of it, something is roasting.


Leave a Reply