
INTERIORS · LONDON
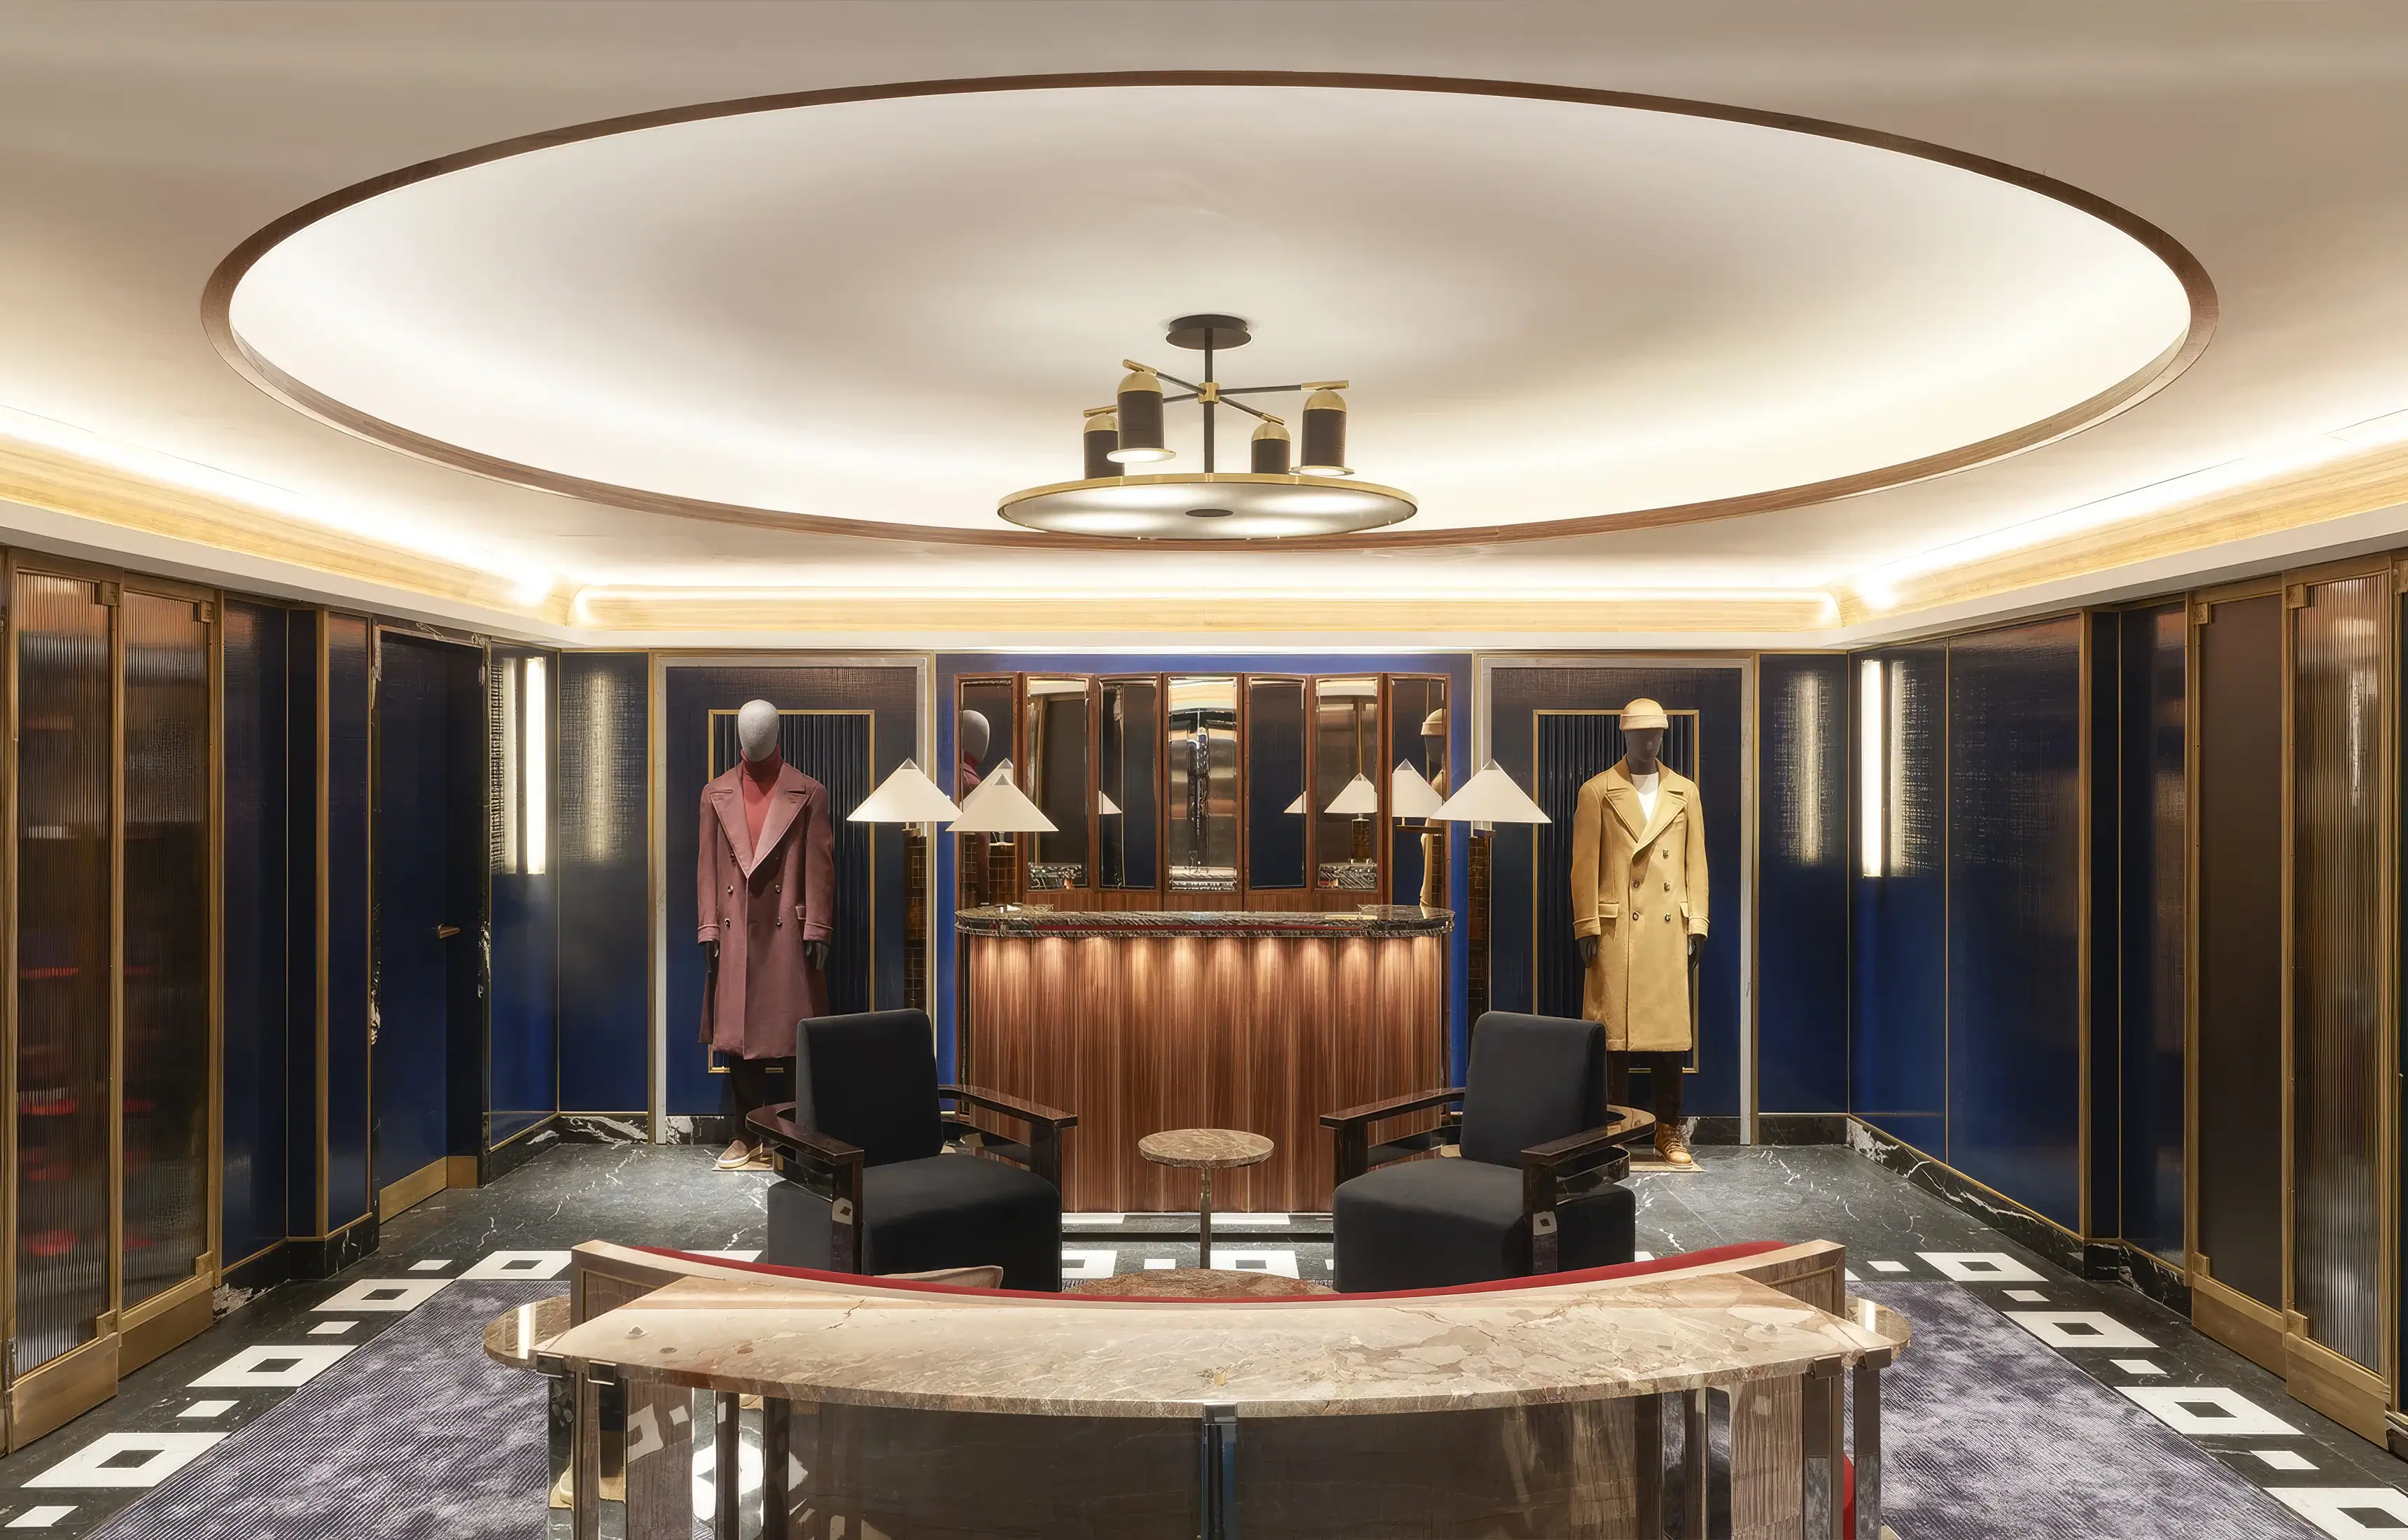
Reading time: 7 minHarrods trades under the motto Omnia Omnibus Ubique, all things for all people, everywhere. The men’s Personal Shopping suite is 813 square feet arranged to do the exact opposite: a lounge, a full mixology bar and private salons, built for one client at a time. David Collins Studio designed it, and the bar is the clue to how.
Harrods has traded since 1849 under a Latin motto carved into its own identity: Omnia Omnibus Ubique, all things for all people, everywhere. Around a million square feet of selling space, fifteen million visitors a year, and a terracotta building by Charles William Stephens raised between 1894 and 1905 to hold as much of the world as would fit inside it.
Then, on the second floor, there is a door.
Behind it are 813 square feet designed by David Collins Studio: a lounge with a full mixology bar, and private salons with their own dressing rooms. It is the men’s Personal Shopping suite, and it is the one part of the store built on the reverse of the motto. Not all things for all people. A few things, for one person, by appointment.
That inversion is the design brief, and everything in the room follows from it. Once a space stops having to display stock to a crowd, almost every convention of shopfitting stops applying. What replaces them is not retail design at all. It is the language of a private apartment with somebody mixing drinks in the corner.


The number is the argument
The arithmetic is worth setting out, because it is the part nobody quotes.
Harrods’ menswear floor runs to 155,000 square feet, master-planned by David Collins Studio, with the first phase, the 41,000 square foot Superbrands department, opening in November 2018. Within all of that, Personal Shopping occupies 813 square feet.
That is roughly half of one per cent of the floor, given over to serving one client at a time.
Retail floors are usually planned around sales per square metre, which means a room that hosts one person is the most expensive space in the building by a wide margin. Choosing to build it anyway is a statement about where the value in luxury retail now sits, and it sets the level of finish the room has to reach. At that ratio the space cannot be a slightly better fitting room. It has to justify itself as a destination, which is why it has a bar in it.
For scale, the studio’s Shoe Heaven on the fifth floor is 42,000 square feet. Personal Shopping is about one fiftieth of its size and, in design terms, is asked to work harder.


The bar is the tell
Put a mixology bar inside a menswear department and you have declared what kind of room it is.
A bar is a hospitality device. It exists to make people stay, to give them something to do with their hands, and to turn a transaction into an occasion. It is also, practically, a piece of equipment: it needs plumbing, drainage, refrigeration, storage and back-of-house access, all of which is a considerable amount of servicing to run into 813 square feet on the second floor of a Grade II listed Victorian building.
Nobody installs one by accident. It is there because the brief was to hold somebody comfortably for a couple of hours.
And it is a very deliberate choice of studio. David Collins Studio built its reputation on bars. The Blue Bar at The Berkeley, Claridge’s Bar, The Connaught Bar, Nobu Berkeley Street, Bob Bob Ricard. Ask that studio to design a room where a man should feel unhurried, and the bar is not an amenity bolted on at the end. It is the discipline the practice knows best, applied inside a shop.
Simon Rawlings, the studio’s creative director, has put its method plainly: with any project, the first thing they think about is the feeling they want to create, and how they want people to feel. In a room this size, with this brief, that is the whole specification.


The whole floor was already a hospitality plan
The bar also turns out not to be an outlier. It is the concentrated version of what the studio had already done across the rest of the second floor.
The menswear masterplan gave 155,000 square feet a single architectural language with Art Deco roots, and the first phase alone set nineteen superbrands into individual mini-concessions, each with its own character but held inside one scheme. The materials were ordered at a scale that explains the coherence: more than 16,000 tiles and 2,060 square metres of marble.
The revealing part is the list of things on that floor which are not shops. Two restaurants. A bar. A barber. A tailor. Before anyone reaches Personal Shopping, the floor has already been planned as somewhere to spend an afternoon rather than somewhere to complete an errand, and roughly a third of the named destinations on it involve sitting down.
Seen against that, an 813 square foot suite with its own bar is not a flourish at the end of the project. It is the same idea taken to its logical conclusion, in the one room where the client is the only person present.


A room organised around the fitting, not the display
The rest of the plan follows the same logic.
Private salons with their own dressing rooms mean the clothes come to the client rather than the client walking a floor. Once that is true, the room needs no rails on show, no cash desk in sight, and no sightlines to stock. What it needs instead is the set of things a dressing room actually depends on, and they are harder to get right than shelving.
Mirrors have to be positioned so a man can see himself in the round without an audience, which in a small footprint means working out where a second and third mirror can go without turning the space into a hall of reflections.
Lighting has to be calibrated for judgement rather than atmosphere. Cloth colour changes under different sources, and a navy that reads correctly in the salon has to still read correctly on the street. That is a colour rendering problem before it is a mood problem, and it is the reason lighting in a fitting room is a specification decision rather than a decorative one.
Seating has to be generous enough to hold a conversation from, because the client is not the only person in the room. There is a personal shopper, sometimes a tailor, often a companion.
And the surfaces have to survive being touched. Fabric is assessed by hand, so the room is full of people running their fingers over things, which sets a durability requirement that most residential detailing would fail.
The result is a space that reads as domestic and performs as professional equipment. That combination is the actual achievement here, and it is invisible when it works.


David Collins Studio has been rebuilding Harrods for a decade
Personal Shopping is not a standalone commission. It is one room in a long relationship, and the relationship is the reason it fits.
The studio was founded in 1985 by David Collins, the Irish-born designer whose work defined a generation of London hospitality interiors. Collins died in July 2013, and the practice continued under Iain Watson as chief executive, with Simon Rawlings as creative director and Lewis Taylor as design director. Watson has described the decision to carry on simply: it was such a big part of their lives, and the answer was to be the continuity and deliver the next project.
At Harrods, that continuity has been unusually visible. Shoe Heaven opened on the fifth floor in 2014, 42,000 square feet of marble corridors and velvet banquettes. The menswear masterplan followed across 155,000 square feet of the second floor. The Roastery and Bake Hall brought the same thinking into the food halls.
Working repeatedly in one building has a compounding effect that a single commission never gets. A studio learns the floor plates, the servicing constraints, the listed fabric, the way the light falls in a building whose windows were arranged in 1905, and the particular pace at which people move through it. Personal Shopping benefits from a decade of that, which is why an 813 square foot room can feel like part of the store rather than an insertion into it.


Why a Victorian department store needed this room
The building itself was designed for the opposite proposition, and that is what makes the suite interesting rather than merely luxurious.
Stephens’ terracotta store was the physical expression of the motto. Depth of stock, breadth of category, everything under one roof, the whole world arranged by department and put on display. It was one of the great retail ideas of the nineteenth century and it built the business.
What the Personal Shopping suite adds is the other half of the same promise. All things for all people works best when it is paired with somewhere to work out which of those things are yours. A store with a million square feet of choice needs a room with none, where the choosing has already been done for you before you arrive.
Seen that way, the suite is not a departure from the motto. It is the service the motto has always implied and the building was never planned to provide, delivered a century later in half of one per cent of a floor.
Frequently asked questions
Where is Harrods Personal Shopping for men?
On the second floor of the Knightsbridge store, within the menswear department.
Who designed the Personal Shopping suite?
David Collins Studio, with Simon Rawlings as creative director.
How big is the suite?
813 square feet, roughly half of one per cent of Harrods’ 155,000 square foot menswear floor.
What does the suite include?
A lounge with a full mixology bar, and private salons with their own dressing rooms.
Has David Collins Studio worked with Harrods before?
Yes. The studio also designed Shoe Heaven (2014) on the fifth floor, the menswear masterplan across the second floor, and the Roastery and Bake Hall in the food halls.
Who founded David Collins Studio?
David Collins, the Irish-born designer, founded the studio in 1985. He died in July 2013; the practice continues under chief executive Iain Watson, creative director Simon Rawlings and design director Lewis Taylor.

Final thoughts
The temptation with a room like this is to describe the finishes and call it luxury. The more useful thing to notice is the plan, and the plan is doing something quite specific.
Eight hundred and thirteen square feet. One client. A bar. Those three facts explain every other decision in the suite, and they explain why the commission went to a studio that spent thirty years learning how to make people comfortable in rooms where they buy a drink rather than a jacket.
Harrods has spent a hundred and thirty years being the store that has everything. The interesting move, at this point in its history, is building the one room in the building that has almost nothing in it, and making that the most valuable space on the floor.
Leave a Reply