
ARCHITECTURE · HOSPITALITY
Reading time: 10 minA ryokan is a horizontal building. Its whole logic runs along the ground: one threshold, one level, a garden at the edge. Rie Azuma’s achievement at Hoshinoya Tokyo is not that she stacked one seventeen storeys high. It is that she worked out which three decisions had to change so that stacking would work at all.
Hoshinoya Tokyo opened on 20 July 2016 in Otemachi, the financial district on the edge of the Imperial Palace grounds. It was designed by Rie Azuma of Azuma Architect & Associates for Hoshino Resorts, with Toda Corporation as general contractor and structural engineer.
The building has seventeen floors above ground and two below. It holds 84 guest rooms across fourteen floors, six to a floor, with the hot spring baths on the seventeenth. Rooms run from around 45 square metres for the Yuri and Sakura types to around 80 for the Kiku.
It is described everywhere, including by its operator, as a vertical ryokan. That phrase is accurate and it hides the actual work.
A ryokan is a horizontal building type in the deepest sense. Its logic is a sequence along the ground: you arrive, you cross one threshold, you take off your shoes, and from that point everything happens on one level with a garden at the edge of it. The intimacy comes from smallness, and the smallness is possible because the building is low.
Take that arrangement and extrude it upward and almost every part of it fails. The threshold is now sixteen floors below the highest bedrooms. The garden has nowhere to go. The building is no longer small, it is eighty-four rooms.
So the question worth asking of this building is not whether it feels like a ryokan. It is which decisions Azuma had to make differently, and the answer is three of them: what she did with the threshold, what she made the floor, and where she put the water.

The threshold moved, and it took the whole building with it
Begin with the shoes, because in a ryokan the shoes are architecture.
Removing footwear at the entrance is the defining act of the type. It is not etiquette dressed up as design. It is a physical boundary that divides the building from the world, and everything past it is understood as inside a home rather than inside a premises. The floor changes material, the sound changes, the way you move changes.
In a hotel tower, that boundary has an obvious place to go: the guest room door. Most Japanese hotels attempting this put a small genkan inside each room, so the shoeless zone is the room and the corridors stay public.
Azuma put it at the front door of the building instead. Guests remove their shoes on entry, into cubbies made of chestnut with woven bamboo doors, and the building is shoeless from that point upward.
Follow the consequence through, because it is larger than it first appears.
If the shoes come off at street level, then the lobby is not a lobby. The lift is not circulation between a public space and a private one, because there is no public space above the door. The lift is a room inside a house. So is every corridor, every landing, every lounge on every one of the seventeen floors.
That is the decision that converts a tower into a dwelling, and it is made in the first three metres of the building. Everything the place is subsequently praised for, the calm, the quiet, the sense of being somewhere domestic in the middle of a financial district, follows from a boundary drawn at the entrance rather than at the bedroom door.
It also imposes real discipline on the rest of the design. A shoeless building has to be detailed as an interior throughout: floor junctions, thresholds, lift car finishes, service access, cleaning regimes and back of house routes all have to respect a line that most hotels only have to hold inside a single room.

The floor became the building
The second move solves the problem of scale.
A rural ryokan might have six to ten rooms. That number is not incidental, it is the reason the type works: at that size the innkeeper knows every guest, the lounge is genuinely shared, and the building feels like a house that happens to take visitors.
Hoshinoya Tokyo has 84 rooms, which is a hotel by any measure. Distribute those over fourteen floors at six rooms per floor and something interesting happens to the arithmetic. Six rooms is exactly the size of a small ryokan.
Azuma then made that literal. Each floor has its own ochanoma, a lounge serving tea, sweets, sake and plum wine, and each floor is a semi-private space accessible only to the guests registered on it.
That last detail is the one that matters architecturally, and it is usually reported as a hospitality nicety. It is not. It is an access control decision that changes what the building is. Fourteen floors that cannot see each other, each with six rooms and a shared lounge, is not one eighty-four room hotel. It is fourteen six-room ryokans, stacked, with a lift where the lane used to be.
The intimacy is therefore not an atmosphere applied through soft furnishing. It is produced by the plan and enforced by the lift controller.
There is a second-order effect worth noticing. In a conventional hotel, the shared amenity is concentrated: one large lobby lounge, one bar, one restaurant, all at the bottom, all serving everyone. That concentration is efficient and it is also why hotel lounges rarely feel like anybody’s room. Distributing the lounge fourteen times over is deliberately inefficient. It multiplies the service runs, the joinery, the staff movements and the floor area given to something that earns nothing directly. It is a cost the building pays to keep the group small.

The water went to the top, which is the hard way to do it
The third decision is the one an engineer would argue with, and it is the most revealing.
The baths are on the seventeenth floor, fed by the Otemachi Hot Spring, a strong sodium chloride spring carrying iodine, drawn from 1,500 metres below the site.
Think about that as a section rather than as an amenity. The water starts a kilometre and a half underground and finishes at the top of the building. That is a vertical journey of well over 1,500 metres, and at the end of it sits a substantial body of standing water at the highest point of a slender tower.
Water is heavy. A bath suite of this kind, with the pool, the plant, the surrounding stone and the structure to carry it, is one of the heaviest single elements in a building of this type. Every structural instinct says put mass low. Every services instinct says put the plant near the source and pump as little vertical distance as possible. The rational place for a spa is the basement, which is exactly where most city hotels put theirs, and it is why hotel spas are so often windowless rooms below ground.
The baths are at the top because a Japanese bath needs the sky. The rotenburo, the open-air bath, is the experience the type is built around, and there is no version of it in a basement.
So Azuma took the water to the seventeenth floor and cut a light well angled upward over the pool to open it to the sky. The building spends structural and mechanical capacity to buy one experiential quality, and it is the clearest possible statement of what the project prioritises.
Local granite lines the pool and cypress panels the walls, which the companion piece covers properly. The point here is the section, not the finish.

The façade resolves a conflict rather than decorating one
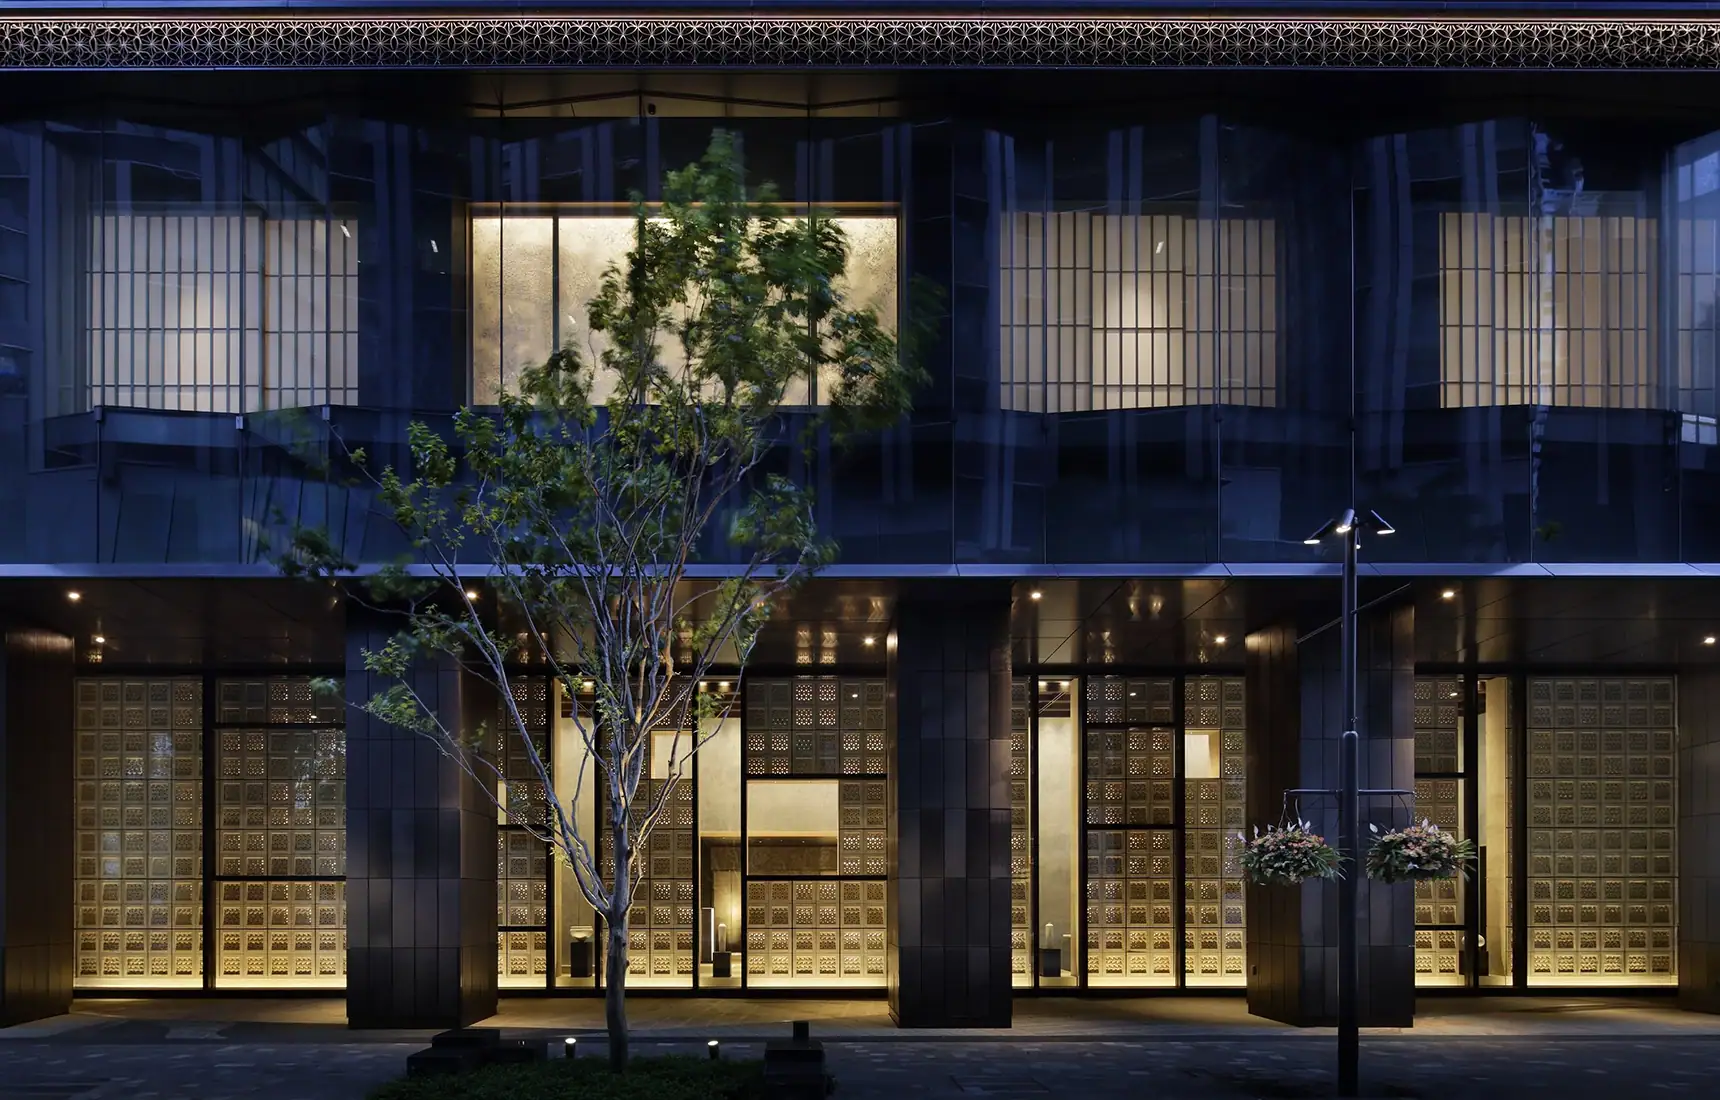
The lattice is the most photographed part of the building and it is usually described as a pattern. It is better understood as the answer to a genuine planning conflict.
A ryokan wants enclosure and filtered light. Shoji screens, deep eaves, timber lattice, gardens seen through a gap. A tower on prime Otemachi land wants glass, floor area and a decent relationship with the banks and headquarters around it.
Those two requirements pull in opposite directions, and the aluminium latticework, baked with a jet-black resin finish, holds them together.
It carries the Edo komon motif, a family of fine repeating patterns developed for samurai formal dress under sumptuary rules that restricted overt display. The defining quality of komon is that it reads as plain colour at conversational distance and resolves into intricate pattern only when you come close.
That is precisely what the building does. From across Otemachi it is a matte black tower, quiet and unassertive among far larger neighbours. From the pavement it becomes a dense field of fine geometry. The façade behaves the way the fabric behaves, which is a rare case of a pattern being used for its optical property rather than its decorative one.
Functionally it works as a shading device, a privacy screen and a thermal buffer, which lets the rooms behind it have real openings without the exposure that plain glazing would bring in a district overlooked from every side. Spotlights wash the horizontal bands after dark, so the tower reads as a lit surface rather than as a grid of illuminated windows, which is what almost every other building on that skyline becomes at night.

Otemachi is part of the argument
Where this building stands is not neutral, and the choice was deliberate.
Azuma has said she began from a simple question: why does Kyoto have several premier ryokans and Tokyo none? Her practice has spent thirty years designing them, and four Hoshino Resorts properties, so the question came with authority behind it.
Otemachi is the answer taken to its logical extreme. It is Tokyo’s financial core, the address of banks and corporate headquarters, on some of the most valuable commercial land in Japan, a short walk from the Imperial Palace and Marunouchi.
Putting a ryokan there makes a claim that the rest of the building then has to support. It says the ryokan is a living urban building type rather than a rural heritage object to be visited on holiday. A ryokan in Hakone or Kyoto is understood as preservation. A ryokan on Otemachi is a proposition about how a Japanese city might house its guests now.
Azuma has put it plainly: “We’d love to show even Japanese people that tradition can work in contemporary life.”
The site also explains the discretion of the exterior. A building making that argument cannot arrive as a spectacle, because a spectacle would read as a themed insertion. The matte black lattice lets it hold its ground among towers several times its size without competing with them, which is the correct posture for the claim it is making.

What the plan gives up, and what it buys
Every strong plan has a logic it commits to, and it is worth naming what this one commits to.
Fourteen floors of six rooms means fourteen sets of lounge joinery, fourteen service runs and fourteen small teams rather than one large one. It means a lift doing the work a corridor does elsewhere. It means the heaviest wet element sitting at the top of the structure rather than the bottom. It means a shoeless line at the front door that every subsequent detail has to honour.
None of that is the efficient way to build eighty-four hotel rooms in central Tokyo.
What it buys is a building where the type survives the change in orientation. The threshold still means what it means. The group is still small enough for the lounge to work. The bath is still open to the sky. Those are the three things a ryokan cannot do without, and they are exactly the three things that are hardest to carry upward.
That is why this is a genuine piece of architectural translation rather than a stylistic one. The references to kimono pattern and family crests are real and they are the least of it. The argument is in the section.
Frequently asked questions
Who designed Hoshinoya Tokyo?
Rie Azuma of Azuma Architect & Associates, for Hoshino Resorts, with Toda Corporation as general contractor and structural engineer. Azuma has spent around thirty years designing ryokans and has worked on four Hoshino Resorts properties.
When did Hoshinoya Tokyo open?
On 20 July 2016, in Otemachi, Tokyo.
How many floors and rooms does it have?
Seventeen floors above ground and two below. There are 84 guest rooms across fourteen floors, six rooms to a floor, with the hot spring baths on the seventeenth floor. Rooms range from around 45 square metres for the Yuri and Sakura types to around 80 square metres for the Kiku.
What is a vertical ryokan?
A ryokan is a traditional Japanese inn, normally low-rise and organised along the ground. Hoshinoya Tokyo reorganises the type into a tower by treating each floor as a self-contained ryokan of six rooms with its own ochanoma lounge, accessible only to the guests staying on that floor.
Where do guests remove their shoes?
At the entrance to the building, into chestnut cubbies with woven bamboo doors, rather than at each room door. The whole building above that point is shoeless, which means the lift and every corridor are treated as interior domestic space.
What is the façade made of?
Aluminium latticework finished in a baked jet-black resin, carrying the Edo komon motif. It works as a shading device, a privacy screen and a thermal buffer, and it reads as plain black at distance and as fine pattern up close, which is how komon behaves on cloth.
Where does the hot spring water come from?
The Otemachi Hot Spring, drawn from 1,500 metres below the site. It is a strong sodium chloride spring containing iodine. The baths sit on the seventeenth floor with a light well angled upward to open them to the sky.
Final thoughts
The easy version of this building is the phrase everybody uses. A vertical ryokan, seventeen storeys, black lattice, tatami in the sky.
The version worth keeping is the list of things that had to change for the phrase to be true.
The threshold moved from the bedroom door to the front door, which turned a tower into a house and made a lift into a room. The floor became the building, six rooms and a lounge at a time, so that eighty-four rooms could still feel like six. And the water went to the top, at real structural expense, because a bath without sky is not the thing being reproduced.
Take any one of those three away and what remains is a well-finished hotel with Japanese references. Together they are a horizontal building type genuinely re-planned for height, which almost nobody has managed, and which is a far harder achievement than the elevation suggests.




Leave a Reply