
Interiors · London
Reading Time: 8 minutesKelly Hoppen’s penthouse at Thames City in Nine Elms is not one very large flat. It is a five-storey house that happens to be stacked inside a tower, with its own staircase, its own hierarchy of rooms and two separate gardens in the sky. The interior carries her familiar, restrained material language, bouclé, bronze, timber, at a scale she has rarely had to work at before. The building underneath it tells its own story, one that connects, in ways nobody appears to have pointed out, to the tower half a mile away that started Nine Elms’s tall-residential boom in the first place.
Introduction
Most London penthouses are simply the largest flat on the top floor. Kelly Hoppen CBE‘s new commission at Thames City in Nine Elms is something else: a five-storey residence, close to 10,000 square feet, built into the top of a 37-storey tower and priced at around £38 million. It has been described as a “quinque-plex,” a term unusual enough to need explaining, and unusual enough to tell you something real about how the apartment is organised. Hoppen has called it an opportunity “to bring my vision of calm, balance and refined luxury to life” at a scale she does not often get offered. The more interesting story, though, sits one level down from the interior: in the building carrying it, and in a residents’ amenity whose name nods to a piece of Nine Elms history that has nothing to do with luxury property at all.
Thames City is a large enough scheme that a single penthouse is easy to lose inside it. On completion, the wider masterplan will comprise more than 1,400 homes across twelve buildings, with 120,000 square feet of commercial space and 2.5 acres of public open space designed by the landscape practice Gillespies. Hoppen’s apartment sits at the very top of one tower within that much larger piece of city-making, and understanding the scale underneath it is part of understanding what the penthouse actually is.

A house stacked into a tower
Five floors is the detail worth sitting with. A conventional penthouse, however large, is still a single-storey plan with better views. Hoppen’s apartment at Thames City is a vertical house: a hand-crafted spiral staircase threads the levels together, floor heights run to 2.9 metres throughout, well above a standard residential ceiling, and the rooms are organised as a sequence to be moved through rather than a single open plan to be surveyed from the sofa.
That distinction matters because it changes what an interior designer is actually solving for. A single-floor penthouse is a problem of proportion and view. A five-storey one is a problem of journey, of what a resident encounters between the entrance and the roof, and of how each level earns a different mood without the whole thing reading as five separate flats stacked on top of each other. The spiral stair is the device doing that work here: a single, continuous, hand-crafted object that a resident sees and touches on every level, giving the whole five-storey climb one consistent material signature.

Kelly Hoppen’s palette, thirty-three floors up
Hoppen has spent close to five decades building a reputation on restraint. She left school at sixteen to pursue design, took her first major break designing a home for the racing driver Damien Hunt, and went on to develop the neutral, tonal palette that earned her the nickname “the Queen of Taupe.” Her design language, set out across thirteen books beginning with East Meets West in 1997, blends an English sense of comfort with an East Asian instinct for order and calm. She was appointed MBE in 2009 and CBE in 2020, sat as a Dragon on Dragons’ Den between 2013 and 2015, and has designed homes for clients including David and Victoria Beckham, alongside cabins for Celebrity Cruises’ Edge-class ships and the superyacht Njord.
At Thames City, that same restraint is deployed at a scale her residential work rarely reaches. Bespoke S-shaped seating is upholstered in a cloud-like bouclé, a soft, textured fabric that reads as informal despite the apartment’s size. Curved joinery throughout carries bronze accents and layered textures rather than a single flat finish, and the dining table pairs timber craftsmanship with pebble-shaped detailing, an organic reference that softens what could otherwise be a very hard-edged, very large room. None of it is loud. The scale is the statement; the palette stays exactly where Hoppen’s reputation says it should.
That restraint is a genuine design decision rather than a default, and it is worth naming as one. A five-storey, £38 million commission is exactly the kind of brief that invites a designer to reach for spectacle, more marble, more gold, more obviously expensive finishes, simply because the budget allows it. Hoppen’s answer is to keep the material vocabulary essentially the same as it would be in a considerably smaller home, and let the extra square footage do the impressing instead. Curved forms recur throughout rather than sharp ones, softening five floors of what could otherwise read as a very large, very hard-edged box.

Two terraces, one sky
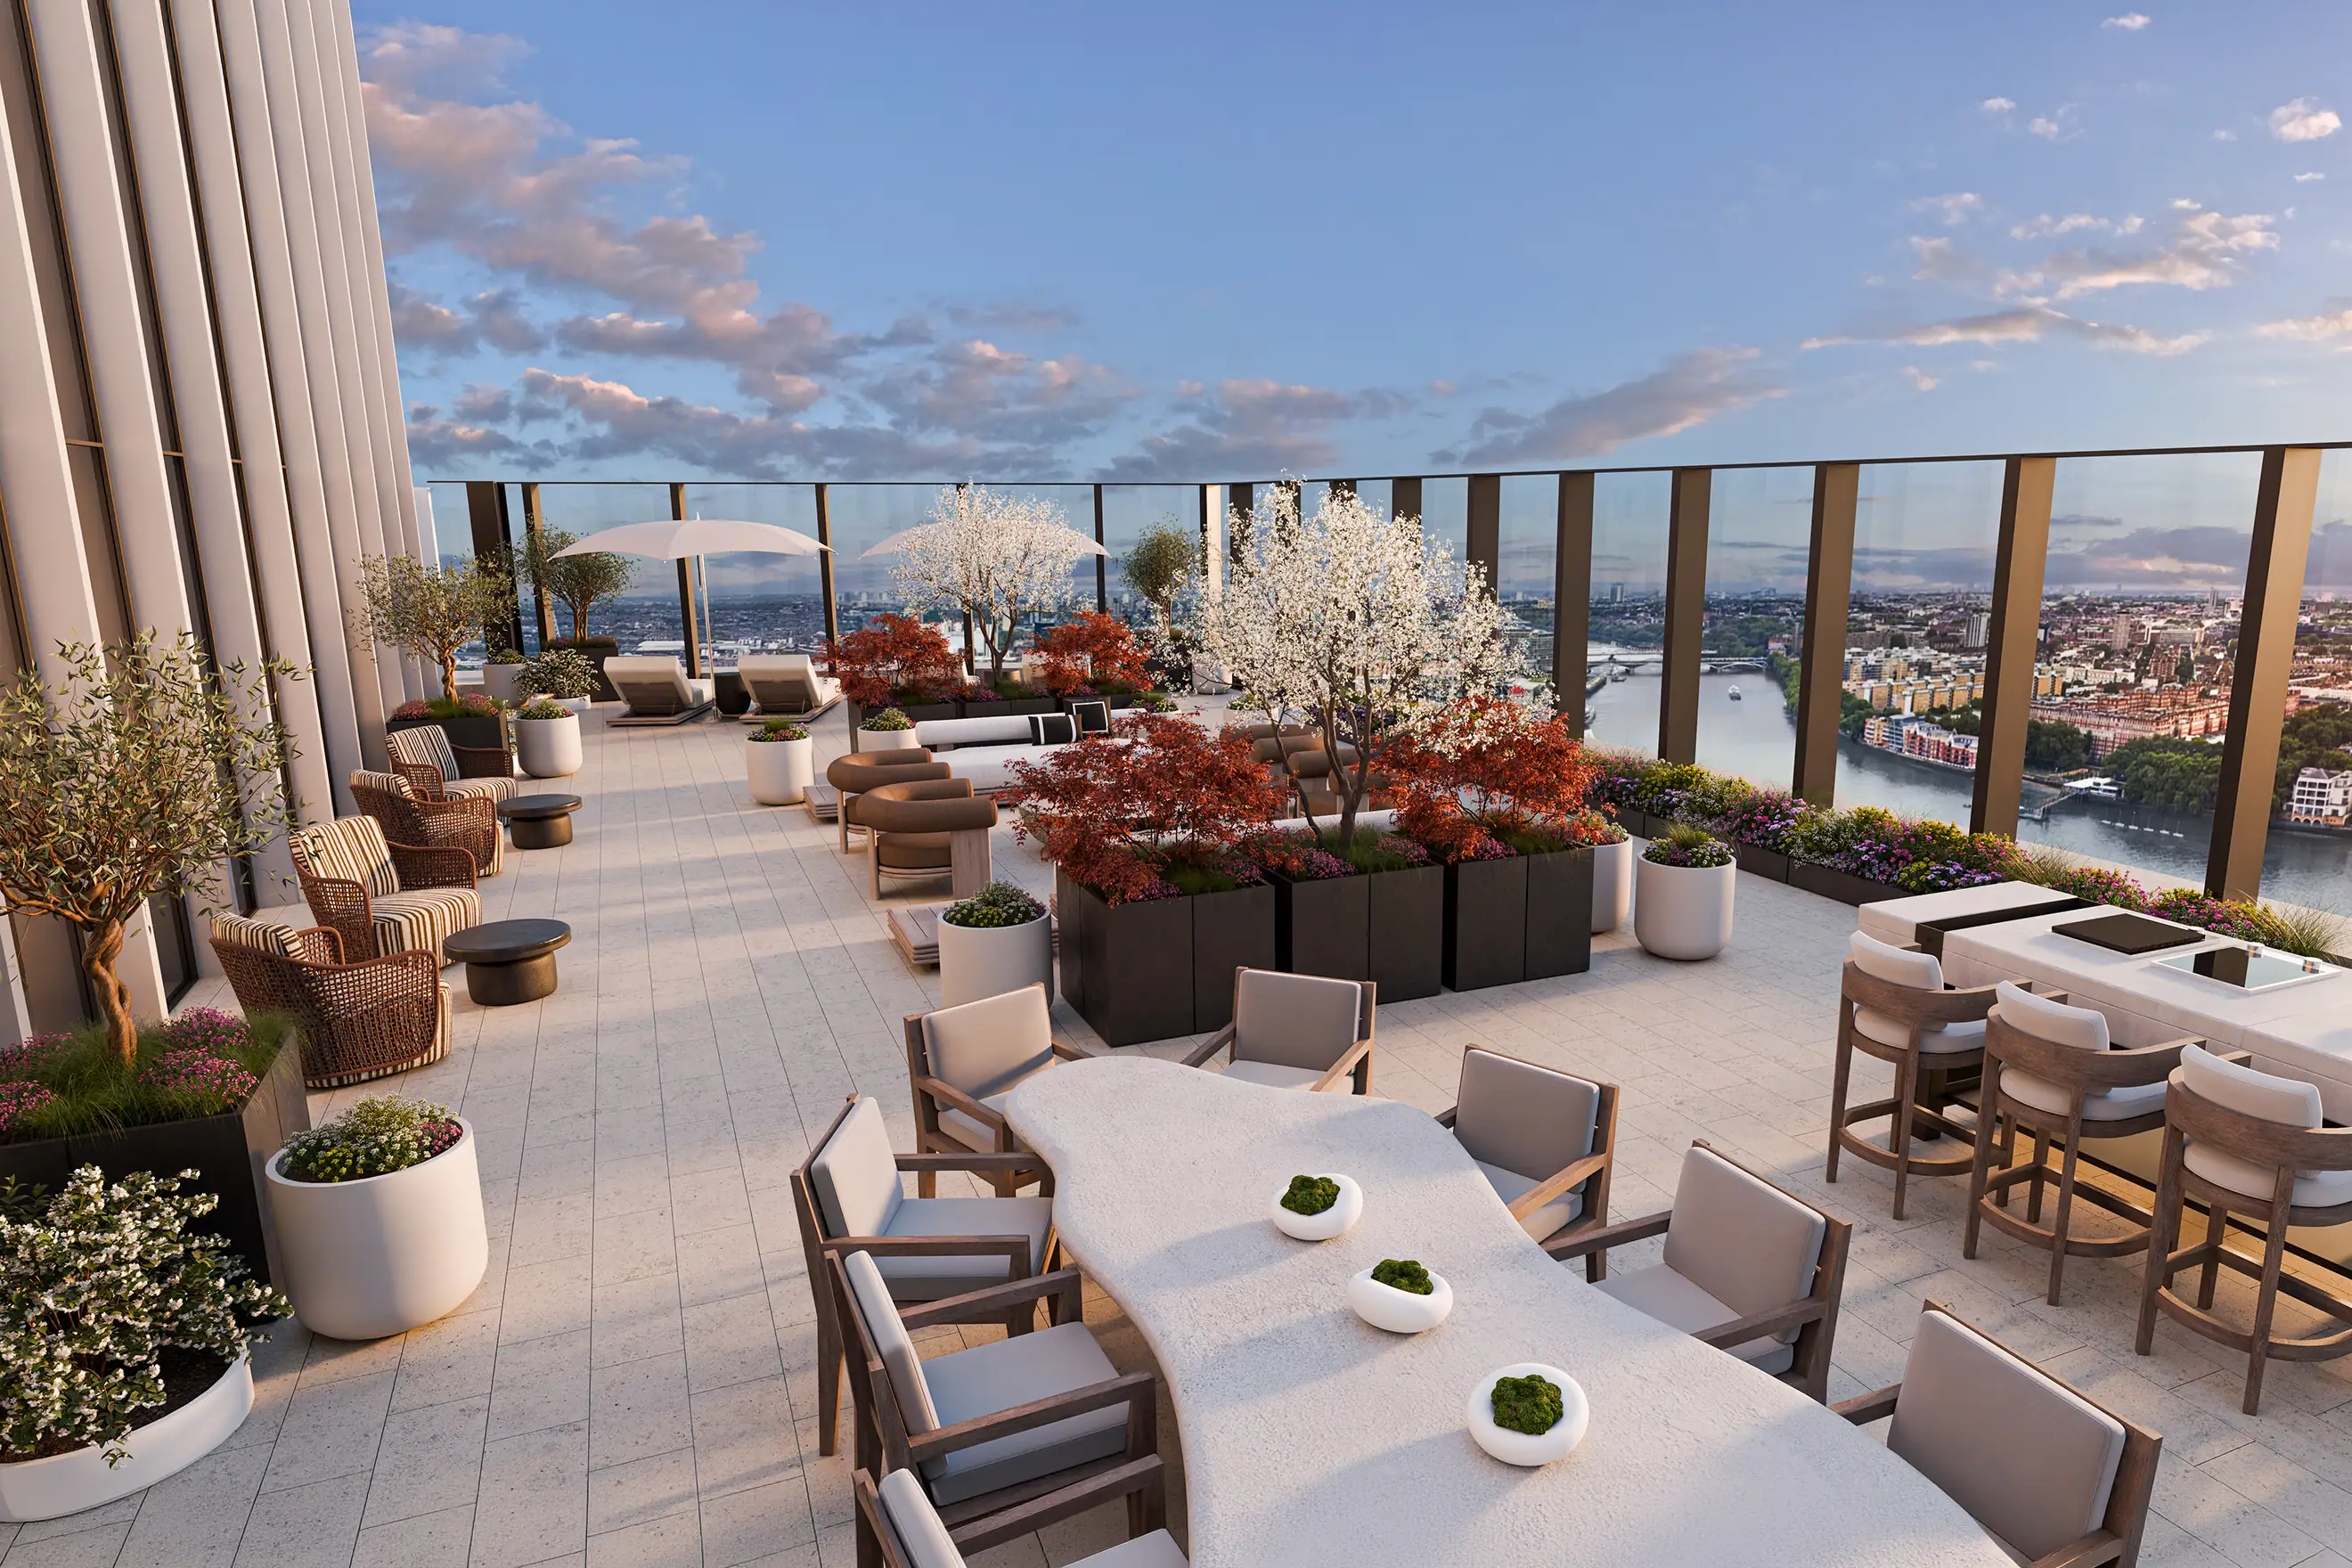
The apartment’s outdoor space is treated as two distinct rooms rather than one large balcony. The main terrace, on the 33rd floor, runs to 2,548 square feet, close to the size of a generous family house, with 360-degree views that take in Battersea Power Station and The Shard. The primary bedroom has its own separate terrace, fitted with a jacuzzi and an outdoor kitchen, giving the apartment’s most private room an outdoor space that functions independently of the entertaining terrace below it.
Splitting the outdoor space this way is a deliberate hierarchy: one terrace built for scale and a skyline view, pitched at guests and entertaining, and one built for privacy, pitched at the resident alone. It is the same instinct that runs through the interior’s floor-by-floor logic, applied vertically rather than horizontally.

The building beneath the penthouse
Thames City itself sits on the former Nine Elms Square site in London SW8, masterplanned by Skidmore, Owings & Merrill (SOM), the American practice also responsible for the development’s overall scale and massing. Building No. 9, the tower carrying Hoppen’s penthouse, rises 37 storeys and holds 227 apartments ranging from one bedroom to four, plus penthouses, in sizes from 603 square feet up to over 5,000 square feet before Hoppen’s own commission is added to the top. It reached completion in the summer of 2022, the second building to launch at Thames City after Building No. 8, with starting prices then at £799,000.
The base-build interiors across the tower’s standard apartments are the work of HBA Residential, the same practice responsible for the shared interiors at River Park Tower on the other side of Nine Elms. The building’s shared amenities, meanwhile, were designed by AB Concept, a studio whose work already features on this site at Mei Ume in Hong Kong. Thames City’s developer of record, per Excel Winner UK’s own account of the project, is Excel Winner, established in 2017 and describing itself as “the driving force behind” the wider regeneration; earlier reporting on Building No. 9 specifically names R&F Properties (UK) and C C Land as its developers, a detail worth holding in mind rather than treating as settled.

Two towers, the same names
Nine Elms is a small enough patch of London that its two most prominent residential towers, Thames City’s Building No. 9 and River Park Tower at One Nine Elms half a mile away, turn out to share more than a postcode. Both used HBA Residential for their base-build interiors, the anonymous, competent layer beneath whichever bespoke scheme gets the public attention. And R&F Properties, named as one of Building No. 9’s developers, also held a stake in One Nine Elms: the company bought the River Park Tower site from Wanda One for £59 million in January 2018, before selling its interest on to Far East Consortium International Limited, which ultimately delivered the building.
That is not a coincidence worth reading too much into, Nine Elms has been developed at a density where a handful of firms inevitably recur, but it is a connection that does not appear to have been drawn anywhere else, and it is a useful way to understand how small the circle of practices actually building this stretch of the Thames really is.

The 1974 Club
Thames City’s residents’ amenity building, at 6,400 square metres, is called the 1974 Club. It holds a 30-metre swimming pool, a wellness centre, a fitness suite, a sky lounge, a cinema, a karaoke room, a library, a business centre, a multisensory playroom for children and 24-hour concierge, and neither Thames City’s own materials nor the wider press coverage explain where the name comes from.
The likeliest answer sits a short walk away. New Covent Garden Market, London’s wholesale fruit, vegetable and flower market, relocated from central London to Nine Elms in 1974, and the area has marked the market’s fiftieth anniversary on that same site in the years since. A residents’ club named for the exact year the area’s defining piece of infrastructure arrived on this ground is a considerably better story than an arbitrary number, and it fits a pattern increasingly common in Nine Elms’s newest schemes, developments reaching for the district’s working history rather than inventing a name from nothing. Thames City has not stated this connection publicly, so it is presented here as the most plausible explanation rather than a confirmed fact.

Frequently asked questions
Who designed the penthouse at Thames City?
Kelly Hoppen CBE designed the interiors of the five-storey penthouse at the top of Building No. 9, Thames City, in Nine Elms.
How big is the penthouse and what does it cost?
The apartment spans approximately 9,983 square feet across five storeys, with a main 33rd-floor terrace of 2,548 square feet. It is priced at around £38 million.
Who is the developer of Thames City?
Excel Winner UK describes itself as the developer driving Thames City. Building No. 9 specifically has also been reported with R&F Properties (UK) and C C Land named as developers.
Who designed the building and its amenities?
Thames City was masterplanned by Skidmore, Owings & Merrill (SOM). Building No. 9’s base-build apartment interiors were designed by HBA Residential, and its shared amenities by AB Concept.
What is the 1974 Club?
The 1974 Club is Thames City’s 6,400 square metre residents’ amenity building, with a swimming pool, wellness centre, cinema, and other shared facilities. Its name most plausibly nods to 1974, the year New Covent Garden Market relocated to Nine Elms, though this has not been confirmed by the developer.

Final thoughts
A £38 million price tag and a well-known designer’s name are usually enough to carry a story about a penthouse on their own. What makes this one worth a longer look is what sits underneath both: a five-storey plan built with the logic of a house rather than a flat, a building that shares its base-build designer and one of its developers with Nine Elms’s other landmark tower, and a residents’ club whose name quietly points at the market that built this stretch of London long before any tower did.



Leave a Reply