
ARCHITECTURE · INTERIORS
Reading Time: 8 minutesLake House at Genthod, on the shores of Lake Geneva, is usually photographed and written up as a single sculptural triangle. It is actually two separate buildings, a main house and an annex, standing either side of a twenty metre channel and joined only underground, where a shared cinema, spa, auditorium and garage sit beneath the water. Both the architecture, by SAOTA, and the interiors, by ARRCC, only make full sense once that split is understood.
Introduction
SAOTA, the Cape Town architecture practice founded by Stefan Antoni and Greg Truen, designed Lake House at Genthod on the banks of Lake Geneva as a family residence and office for a Senegalese businessman based in Switzerland, with interiors by the practice’s sister studio, ARRCC, led by director Mark Rielly. The brief, and the finished building, are usually described in terms of a single sculptural mass, rounded cubes and triangular masses carved from an awkward triangular plot. That description is not wrong, but it describes only half the site.

Lake House is in fact two connected buildings, a main house and a smaller annex, positioned on opposite sides of a twenty metre channel of water cut through the plot. The two structures are linked only below ground, through a shared basement level holding a cinema, spa, auditorium and garages. It is a considerably more ambitious piece of planning than “one sculptural house on a triangular site” suggests, and it explains several of the building’s stranger, more theatrical moves far better than the single-building version of the story does.

The triangular site and its constraints
The plot’s triangular geometry, combined with strict Swiss planning regulations governing height, setback and mass on a sensitive lakeside site, ruled out a conventional rectilinear house from the outset. SAOTA’s response was what the practice has called a reductive sculptural approach: round-edged cubes and triangular masses carved directly from the site’s own footprint, rather than a building dropped onto the plot and then trimmed to fit it. Partner Greg Truen has described the result as “an expression of an emerging African aesthetic in the sure way it plays with texture, materials and the way it connects to the exterior,” a description that credits the client’s own heritage as a genuine design input rather than a decorative afterthought.

Splitting the brief across two buildings either side of a channel was itself part of that constraint-solving, not simply an aesthetic flourish. A single structure large enough to hold a family residence, an office, and the full amenity programme, cinema, spa, auditorium, garaging, would have pushed hard against the site’s planning limits on mass and coverage. Separating the annex from the main house, and burying the connecting amenities underground rather than building them above grade, let SAOTA deliver a considerably larger programme than the visible triangular volumes suggest while keeping the above-ground form within what the site and its planners would allow.

Building that connecting level is the more difficult half of the achievement, and the part almost nobody has written about. A basement holding a cinema, spa, auditorium and garaging is a substantial structure in its own right, and running it beneath a twenty metre channel of open water on a lakeside site means the entire connecting level had to be built as a piece of genuine waterproofed engineering rather than a conventional basement excavation. It is the sort of decision that only makes sense once the two-building configuration is understood: the channel above ground reads as a landscape feature, a considered gap between two sculptural masses, while everything that actually makes the two halves of the house function as one home happens invisibly beneath it.

Materials, inside and out
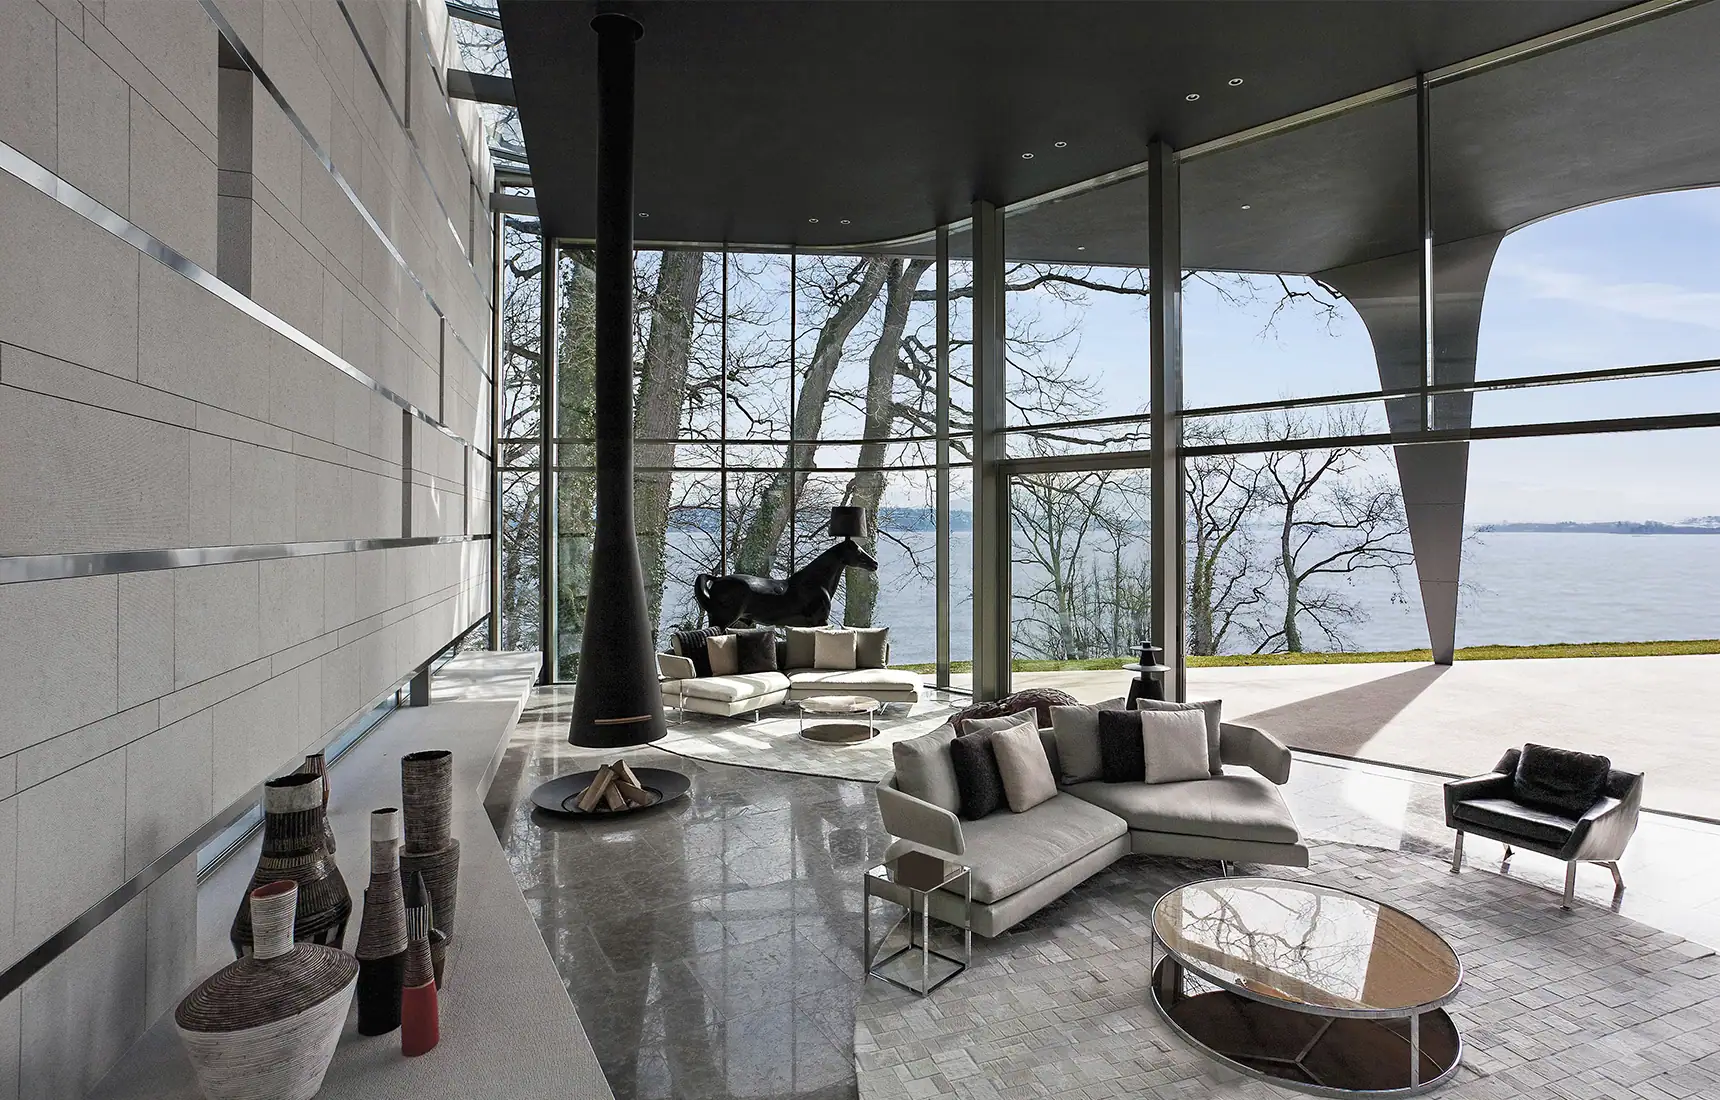
Externally, the building is clad in dark zinc, with textured granite feature walls and floors, Alucobond panelling, glass, Balau timber, and beaten stainless steel detailing, a material palette chosen to read as sculptural mass rather than a conventional facade of doors and windows. Internally, walnut joinery, marble and travertine flooring, and light granite wall cladding accented with stainless steel carry the same restrained, textural language indoors, with a living room feature wall in Chandore stone inset with recessed stainless steel strips as one of the interior’s more specific material moments.

Vertical circulation between the double-height ground floor and the bedroom level above is handled by a spiral staircase alongside a glass-cylinder lift, a genuinely theatrical piece of joinery that neither the original coverage of this project nor most other write-ups mention by name. A children’s bathroom finished in vivid yellow Caesarstone, tucked away from the house’s otherwise muted palette, is a small, specific detail worth naming precisely because it is the one moment in the scheme where the material language is allowed to be playful rather than sculptural.

ARRCC’s interiors, built for a shape the architecture had already decided
Mark Rielly has said plainly that the architecture set the terms for the interior brief: “the contemporary architectural space defined the design direction, resulting in a modern approach with brands of diverse origin chosen for the décor.” That is a more candid account of the working relationship than most architect-and-interior-designer pairings offer publicly, and it matters here specifically because the irregular, faceted rooms SAOTA’s triangular geometry produced are genuinely difficult to furnish conventionally.

Rielly’s answer was furniture built around organic, rounded forms rather than the straight lines and right angles a more conventional house would allow: Arne sofas from B&B Italia, chosen specifically for their modularity, so the formal and informal halves of the double-height living space can be reconfigured without fighting the room’s angled walls. Custom GT armchairs from South African studio OKHA and a leather pouffe by Dominique Perrault and Gaëlle Lauriot-Prévost sit at the join between the formal and informal zones, doing the work of stitching two different registers of the same room together. Pieces from Minotti and Paola Lenti extend the material and colour palette further, with Focus fireplace hardware supplying the double-volume living area’s centrepiece: a suspended black flue with a fire dish fixed directly to the floor rather than housed in a conventional hearth, a sculptural object in its own right rather than a piece of servicing tucked out of view.

SAOTA and ARRCC: two studios, one practice
SAOTA has operated out of Cape Town for more than three decades, describing its own body of work in terms of “proportion, layered forms, and a grounded connection” to landscape, a description that applies as directly to a Lion’s Head hillside site as it does to a triangular plot on Lake Geneva. Lake House sits alongside residential work in the Bahamas, Sydney and Los Angeles in the practice’s portfolio, and ARRCC, the sister interior studio Mark Rielly directs, is the firm SAOTA turns to precisely when a project’s architecture is distinctive enough to make a conventional furnishing brief unworkable, as it clearly was here. The pairing is not incidental. It is how SAOTA’s more ambitious sculptural projects, this one included, get finished rooms that hold up rather than interiors that simply sit inside an impressive shell.

The living area and the lake
The ground floor’s double-volume living space opens onto Lake Geneva through a curved glass wall, connecting directly through to the dining area and kitchen rather than separating entertaining space from everyday living. That curve is not a decorative gesture borrowed from the exterior sculpting for its own sake; it is the point where the building’s triangular, faceted geometry softens deliberately to frame the one view the whole site exists to capture. Everything else about the plan, the split buildings, the underground amenity link, the angled rooms upstairs, can be read as SAOTA and ARRCC working around constraints. This curve is the one moment where the design stops working around something and simply opens towards it.

The living space itself is divided into formal and informal zones rather than laid out as one undifferentiated great room, an arrangement made necessary by the irregular geometry of the space as much as by the family’s own use of it. Rielly’s modular furniture choices do the work of holding that division together without a wall to mark it: the same suspended fireplace anchors both zones visually, while the seating groups shift in scale and formality on either side of it. A family home with an attached office has to accommodate genuinely different registers of use under one roof, entertaining, everyday family life, and work, and the formal and informal split is the interior’s answer to a brief that a single open-plan gesture could not have served on its own.

Frequently asked questions
Who designed Lake House in Geneva?
SAOTA, the Cape Town architecture practice founded by Stefan Antoni and Greg Truen, designed the building. Interiors were designed by ARRCC, led by director Mark Rielly, SAOTA’s sister interior design studio.
Is Lake House one building or two?
Two. A main house and a smaller annex stand on opposite sides of a twenty metre water channel cut through the triangular site, connected only underground through a shared cinema, spa, auditorium and garage level.
Where is Lake House located?
At Genthod, on the banks of Lake Geneva in Switzerland, a short distance from Geneva itself.
Who is Lake House designed for?
A Senegalese businessman based in Switzerland, as a combined family residence and office. SAOTA and ARRCC have both described the design as drawing on the client’s own African heritage as a genuine reference point.
What is distinctive about the interior furniture at Lake House?
ARRCC chose predominantly organic, rounded furniture forms, including modular Arne sofas from B&B Italia, to work with the irregular, angled rooms produced by the building’s triangular geometry, rather than fighting the architecture with conventional straight-edged pieces.


Final thoughts
Lake House rewards a second look precisely because the usual description, one sculptural triangular house on the shore of Lake Geneva, is only half true. It is two buildings solving one brief, split across a water channel and rejoined underground, with an interior scheme by ARRCC that was explicitly built to answer the irregular rooms SAOTA’s architecture handed it rather than to impose a separate agenda of its own. The curved glass wall onto the lake is the one place the design stops negotiating with its constraints. Everywhere else in the house, the negotiation is the point.





Leave a Reply