
Public Realm · Dubai
Reading time: 6 minThe hardest thing to build in Dubai is not a tower. It is a pavement worth walking on. With its expanded masterplan for Dubai Design District, Meraas is betting that shade, water and a creative crowd can turn a workplace into a genuine neighbourhood, in a city that has grown up around the car.
Dubai knows how to build tall. The next ambition, shared by almost every fast, hot, car-shaped city, is to build somewhere you would want to walk. That is what makes the expanded masterplan for Dubai Design District, known as d3, genuinely significant.
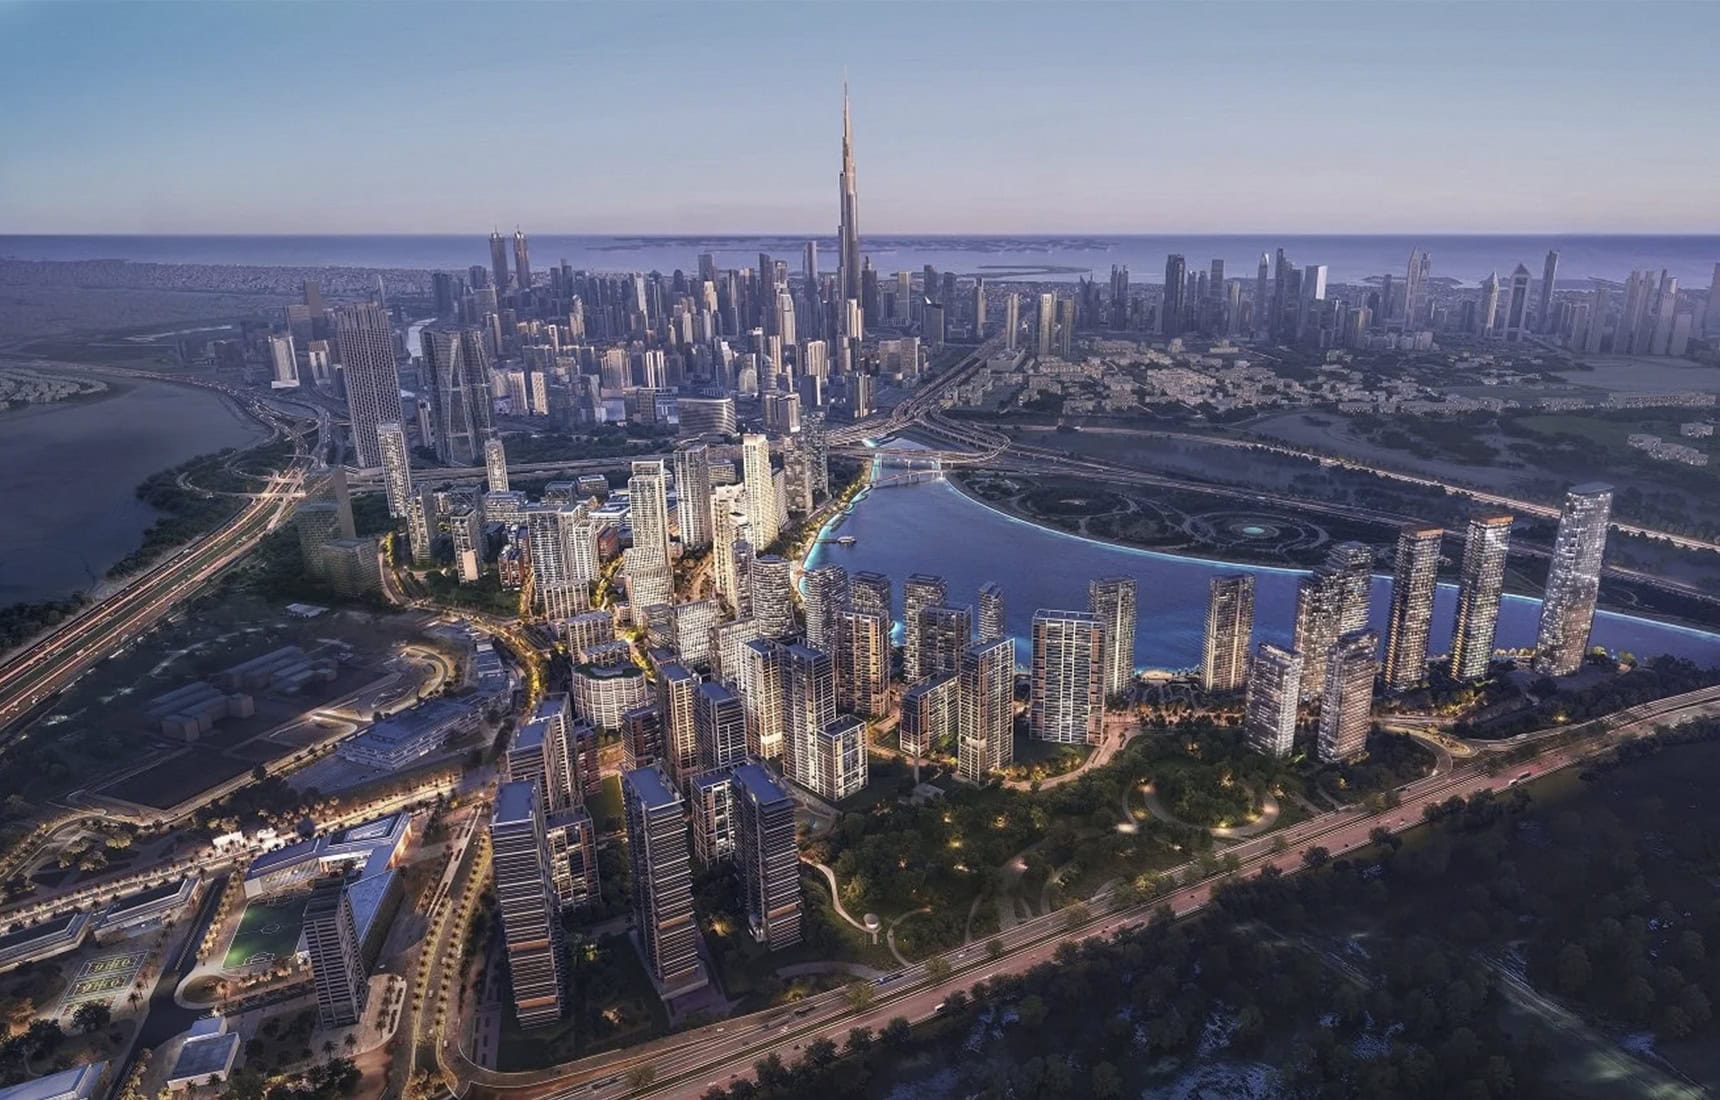
Unveiled in January 2026 by the master developer Meraas, part of Dubai Holding, the plan reimagines d3 as a creative-led waterfront neighbourhood along the Dubai Canal, spanning roughly 18 million square feet between Downtown Dubai and Dubai Creek. Look closely at what is being proposed and the ambition becomes clear, and quietly distinctive. This is not really a plan about buildings. It is a plan about the spaces between them.

From a place you work to a place you live
To understand the shift, you have to know what d3 already is.
Since it opened, Dubai Design District has built a real international reputation as a home for fashion, architecture, media and the creative industries. It is where the studios and the design fairs are. It has been, above all, a daytime place, somewhere you come to work or to an event, and then head home. The expanded masterplan sets out to change that, folding in residential architecture, boutique hospitality, retail, culture and landscaped public space so that d3 becomes somewhere people live around the clock rather than clock in and out of.
The important part is how Meraas frames the housing. Rather than bolting apartment towers onto the edge of a business park, the plan embeds homes inside a wider urban framework built around public life. The stated aim is a place where residents can live, work and create within walking distance, keeping the district’s creative character while giving it a pulse in the evenings and at weekends. That is the difference between a development and a neighbourhood, and it is the right thing to be reaching for.
The Design Line, and the quiet genius of shade
At the centre of the whole plan is one move, and it is the one worth paying attention to: the Design Line.
The Design Line is a fully shaded, pedestrian-first spine that runs the length of the district and ties its zones together. It is planned not merely as a route but as a destination in itself, activated with public art, landscaped green corridors, creative installations and community spaces, so that walking it becomes a social experience rather than a means to an end.
Here is why that matters more than it might sound. The single greatest obstacle to walkable city-making in Dubai is not planning philosophy or money. It is the heat. For a good part of the year, an unshaded pavement is simply unusable, which is why much of the city has grown up around the car and the air-conditioned mall. By making a continuous ribbon of shade the backbone of the district, Meraas is addressing that obstacle head on. Shade, in this climate, is not a comfort. It is the enabling infrastructure that makes everything else, the walking, the lingering, the spontaneous encounters, actually possible. The Design Line is, in effect, an argument that the future of the Dubai street is a covered one.
It is the same intelligence that runs through the best new architecture in the region, the understanding that in the desert you design first for shade and then for everything else. Here that lesson is applied not to a single building but to a whole neighbourhood’s public realm.

Five quarters, each with a job
The masterplan is organised into five connected character areas, and read together they describe the kind of place Meraas is trying to make.
Along the water sits Canal-Front Living, with contemporary residences, promenades and boutique hospitality activating the edge of the Dubai Canal. At the centre, the Urban Core blends homes with curated retail and dining, extending d3’s creative energy into something more lived-in. A Cultural Hub gathers around the d3 Bowl, with performance venues, event spaces and mid-rise homes overlooking it, so that culture becomes a daily backdrop rather than an occasional outing. A Wellness and Landscape quarter turns down the intensity, with parks, sports facilities and planting inspired by the region’s mangrove ecosystems, offering a calmer green counterpoint to the busier zones. And a Creative Living Quarter holds galleries, studios and loft-style live-work spaces built specifically for artists and designers, preserving the district’s creative DNA by keeping production and exhibition inside the neighbourhood rather than pricing them out of it.
That last point is the one that gives the plan its integrity. Keeping production and exhibition inside the neighbourhood protects the very people who made the district interesting in the first place. Designing dedicated live-work space for them is a deliberate and welcome commitment.
Landscape, water and a link to the wild
The plan also reaches beyond its own boundaries, which is a good sign in any piece of city-making.
Meraas is targeting LEED Silver community certification, with energy-efficient buildings, sustainable mobility and the pedestrian connectivity that the Design Line makes possible, all of which reduce reliance on cars. More evocatively, the masterplan prioritises visual and ecological links to Dubai Creek and the Ras Al Khor Wildlife Sanctuary, the remarkable tidal reserve where flamingoes gather within sight of the city’s towers. A district that consciously ties itself to a living wetland, and borrows the mangrove for its landscaping, is thinking carefully about its setting.

The market is already answering
None of this is purely theoretical, and that is worth noting, because the demand is already visible on the ground.
Meraas points to real demand already inside d3. Atelis, a 280-unit waterfront tower, sold out, and The Edit, a three-tower development of 557 design-led homes, has launched to a strong reception. Buyers are responding to the core proposition of architecture-led living in a culturally rich, waterfront setting. The appetite is there, and that momentum is what carries a neighbourhood of this kind from drawing to delivery.
Frequently asked questions
What is the d3 expanded masterplan?
An enlarged plan by developer Meraas, unveiled in January 2026, that transforms Dubai Design District from a mainly commercial creative hub into a mixed-use, creative-led residential neighbourhood along the Dubai Canal, spanning around 18 million square feet.
What is the Design Line?
A fully shaded, pedestrian-first spine running the length of the district, activated with public art, greenery and community spaces. It connects the five zones and is designed to make walking comfortable in Dubai’s climate.
What are the five areas?
Canal-Front Living, the Urban Core, a Cultural Hub at the d3 Bowl, a Wellness and Landscape zone with mangrove-inspired planting, and a Creative Living Quarter of galleries, studios and live-work spaces.
Who is behind it?
Meraas, part of Dubai Holding, which designed and is delivering the masterplan in line with the Dubai Economic Agenda D33.
Is it sustainable?
The plan targets LEED Silver community certification and prioritises walkability, sustainable mobility and ecological links to Dubai Creek and the Ras Al Khor Wildlife Sanctuary.

Final thoughts
This masterplan rewards a closer look, because its central idea is unusually sensible. The measure of a neighbourhood is not the height of its towers but whether you would choose to walk across it, and in this climate that comes down to shade, water and something worth walking towards.
By making a shaded pedestrian spine the backbone of d3, keeping real space for the artists who give the district its character, and tying the whole thing to the canal and the wetlands beyond, Meraas is describing a Dubai of the good street as well as the landmark tower. Delivered with the care the plan sets out, d3 stands to become one of the most genuinely liveable corners of the emirate, and a template for the next phase of the city. It joins a wave of Dubai public-realm thinking that includes BIG’s Jebel Ali Racecourse masterplan and SOM’s Blue Line metro stations.


Leave a Reply