
Interiors · Hayes
Reading Time: 8 minutesThe interiors David Tigg and Rachel Coll’s practice TiggColl have built for Momento Hayes, Greystar’s new rental development in west London, draw on the brickfields that once covered this stretch of Middlesex. Nobody appears to have noticed that the building’s own postal address, Masonry Place, quietly repeats the same history the interior design is built on.
Introduction
Momento Hayes, the 318-apartment rental development Greystar has built on the former Crown Trading Estate in west London, opened its doors with an interior designed by the London practice TiggColl, founded by David Tigg and Rachel Coll. The brief asked the studio to find a story in Hayes worth building an interior around, and they found one in the ground itself: for most of the nineteenth century, this part of Middlesex was brickfield country, its clay dug, fired and shipped out by canal to build large parts of London. TiggColl has translated that history into terracotta flooring, oak joinery and handcrafted textures rather than illustrating it literally, and the building’s own address turns out to make the same point without anyone having to say a word: it sits on Masonry Place.

Momento is itself worth pausing on before the interior. It is a new European rental brand from Greystar, and Hayes is its first site anywhere, ahead of a second in Vienna and a third planned for Berlin. That makes this interior the flagship for a brand rather than a one-off scheme, which raises the stakes on getting the local story right.

The brickfields under Momento Hayes
Hayes was, in David Tigg’s own description, “rich in inspiration” once he and Rachel Coll started looking into its history, and the specific inspiration they settled on holds up to scrutiny in a way general claims about “industrial heritage” often do not.
Hayes was almost entirely agricultural until the early nineteenth century. What changed it was water: the Grand Junction Canal, which reached the parish in 1796, followed by the Paddington Canal in 1801, gave local landowners a cheap way to move heavy goods to London for the first time. Underneath Hayes, particularly around Botwell and Yeading, sat brickearth of genuinely good quality, and the canal made it worth digging up. The first documented brickfield rent dates to 1806. By 1827 there were five brickfields covering more than 45 acres. Edward Shackle ran three of the largest operations, with cottages built on site for the men who worked them. By 1847, brickmakers needed a licence and paid a royalty of two pence on every thousand bricks fired, and by 1864 the Yeading brickfield alone held at least twenty separate production stools. The trade did not last forever. Brickearth around Hayes was nearly exhausted by 1890, and the industry that had defined the parish for most of a century wound down to two remaining makers at Dawley, with one large operation at Yeading persisting into the 1950s.

That is a considerably more specific and better documented history than “industrial heritage” usually implies, and it is a different Hayes story to the one most people would reach for. The parish’s twentieth century belongs to the Gramophone Company, later EMI, which opened its Hayes factory in 1907 and turned the area into one of Britain’s best known centres of record manufacturing for most of the century. TiggColl went further back, past the more famous story, to the trade that actually shaped the ground the building stands on. That is a more considered choice than it might look: EMI would have been the obvious reference, and the studio passed it over for one with a longer claim on the site itself.

An address that already knew the story
Here is the detail nobody involved in this project appears to have pointed out. Momento Hayes’s own postal address is Masonry Place. A development built on a former brickfield, dressed inside with terracotta flooring and handcrafted textures in homage to that same brickmaking history, sits on a street named for exactly the trade the interior is describing. Whether the naming was deliberate or simply a planning department’s nod to local history, it means the reference TiggColl built the interior around was, in effect, already written on the building before a single tile went down. It is the kind of coincidence that would be easy to miss and, once noticed, hard to unsee.

Two names, one practice
The interior is credited in most coverage to David Tigg alone, described as TiggColl’s founding director. That undersells the practice by half. TiggColl was founded in 2008 by David Tigg and Rachel Coll, and Rachel is a founding director in her own right, not a supporting credit. She studied at Cambridge and University College London before working across residential, hospitality and interior design at smaller studios, and her stated approach, that “good architecture comes with a thorough understanding of inhabitation, how people live and want to live,” runs directly through Momento Hayes’s amenity floors, which are built around specific ways of living, working from home, cooking for guests, working out, rather than a generic communal lounge. David studied at Cambridge and MIT, and before founding the practice he was lead design architect at Wilkinson Eyre on the £145 million King’s Waterfront Arena in Liverpool, now the Echo Arena, built for the city’s year as European Capital of Culture in 2008. TiggColl works out of a converted Victorian mission church in Brook Green, west London, itself a building whose past use has been carried into its present one rather than erased, a habit that shows up again at Momento Hayes.

The entrance as an argument
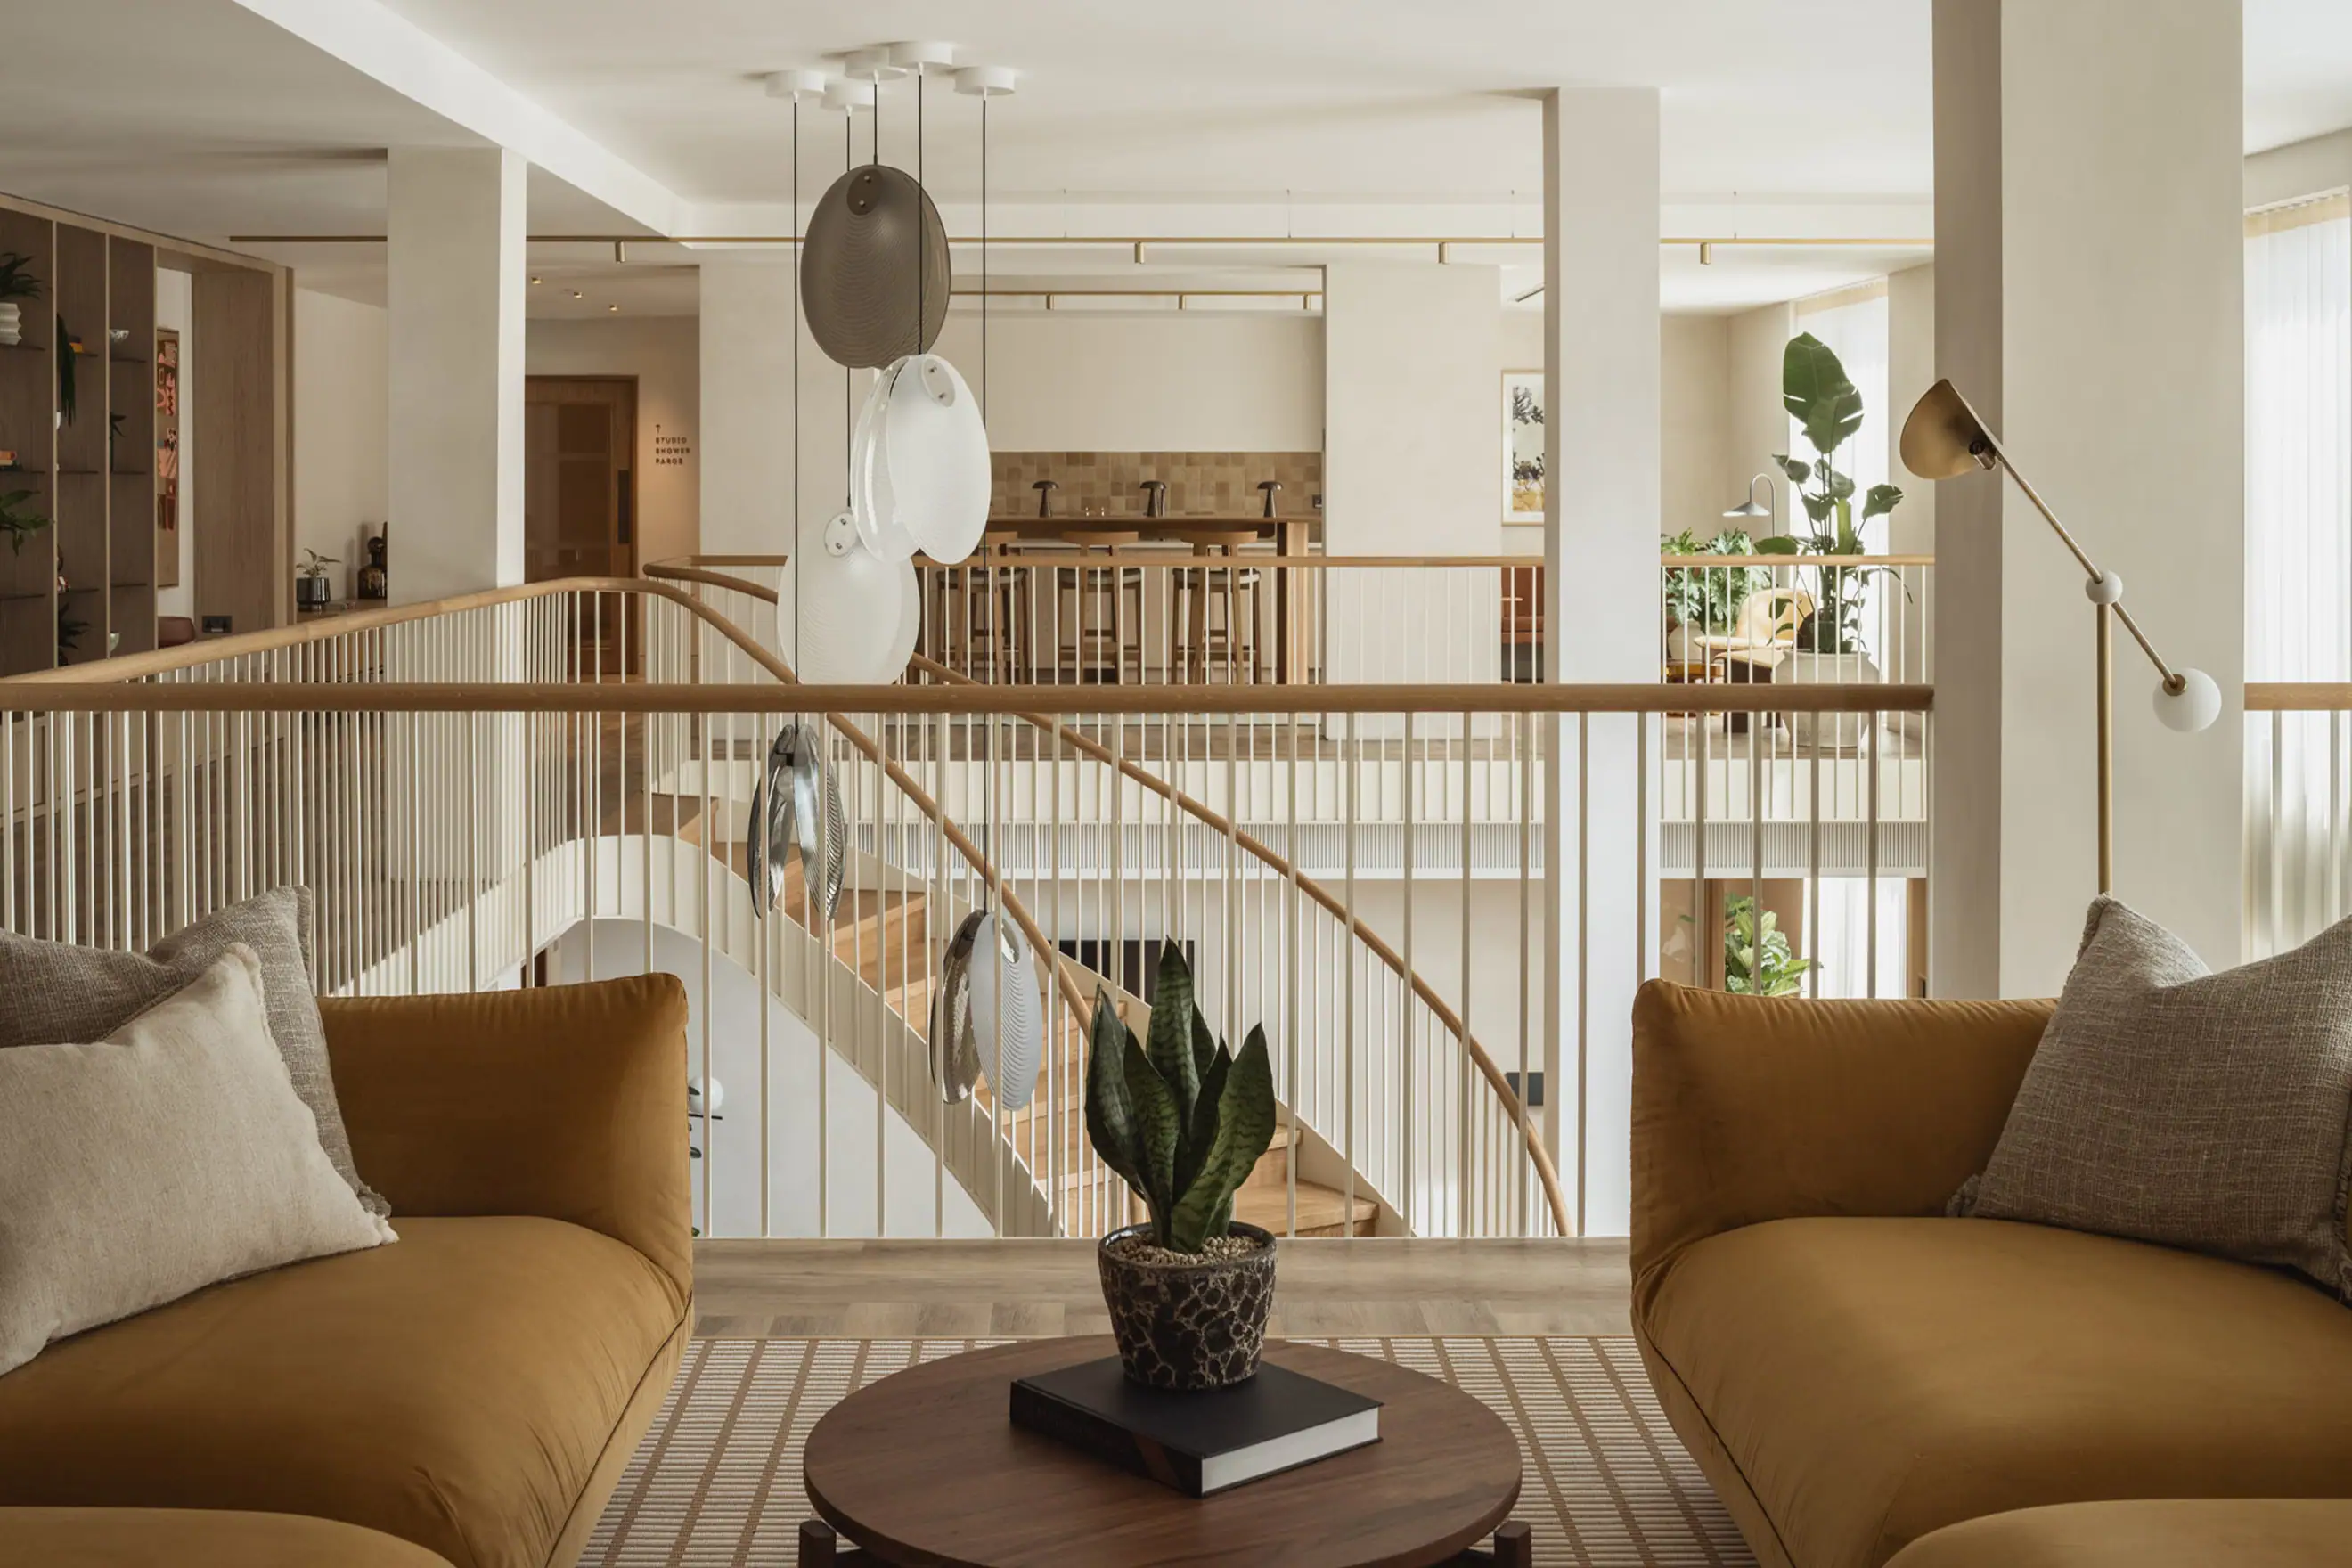
The entrance lounge is where the brickfield reference is stated most clearly, and it is worth reading as a considered composition rather than a checklist of features. A double height space is anchored by a helical, white painted metal staircase, a sculptural object rather than a purely functional one, lit from above by hand blown glass pendants. The floor is laid in terracotta brick style tiling, a direct material echo of the clay that once came out of the ground nearby, and bespoke oak shelving lines part of the space, used to display work by local artists rather than standard decorative objects. That last choice matters: a shelf built to hold local work is a different kind of gesture to a shelf built to hold a vase, because it commits the building to an ongoing relationship with the people who live around it rather than a one-off decorative flourish.

The wider material palette, oak, marble and stone worked against rust, cream and neutral textiles, keeps the reference consistent without becoming literal everywhere. Velvet and boucle furnishings soften the harder materials, and the effect across the amenity floors is warmth built from specific, named materials rather than from a mood board of adjectives.

Amenities built for a resident who works, hosts and unwinds in the same building
Momento Hayes spreads its shared spaces across three floors, and the range is worth naming in full because it describes a resident whose whole week, not just their evenings, happens inside the building. There is a gym, co-working areas built to support hybrid work rather than a single desk in a corner, a music room, a screening room, a private dining room, a bar and games lounge with a pool table, a pet spa, a yoga studio, and an exterior terrace with dual aspect views. Lauren Gilling, Greystar’s design director, has described the ambition as spaces that “feel immediately comfortable but are also visually distinctive,” and the range of rooms on offer is itself the design decision: a resident who wants to hold a work call, then cook for six people, then take a dog to be washed, does all three without leaving the building.

A development built for a station that changed the calculation
Greystar bought the site, the former Crown Trading Estate, for £26.5 million in February 2022, assembled from twelve separate landowners who had been using it for commercial purposes. Construction began later that year once vacant possession was secured, and the wider consented scheme totals 407 homes, 318 of them the build to rent apartments operating under the Momento brand and 89 delivered as affordable homes. The site’s location, close to Hayes and Harlington station, was made considerably more valuable by the arrival of the Elizabeth line, which put this part of Hayes within a single change of Paddington and Heathrow for the first time. That transport shift is a large part of why a former commercial estate became worth turning into nearly 300,000 square feet of homes, and it is the kind of infrastructure-led calculation that sits behind most build to rent investment in outer London.

Frequently asked questions
Who designed the interiors at Momento Hayes?
TiggColl, the London architecture and design practice founded by David Tigg and Rachel Coll in 2008, designed the interiors and amenity spaces.
What inspired the design?
TiggColl drew on Hayes’s nineteenth century brickmaking industry, when brickfields around Botwell and Yeading supplied clay for London’s expansion via the Grand Junction Canal. The building’s own address, Masonry Place, echoes the same history.
Who developed Momento Hayes?
Greystar, working in partnership with HTA Design, developed the scheme on the former Crown Trading Estate, which it acquired for £26.5 million in February 2022.
How many homes are there?
The wider consented scheme totals 407 homes, made up of 318 build to rent apartments under the Momento brand and 89 affordable homes.
Is Momento Hayes the only Momento development?
No. Momento is a new European rental brand from Greystar. Hayes is its first site, with further developments planned in Vienna and Berlin.


Final thoughts
The easy version of this brief would have reached for Hayes’s more famous history, the Gramophone Company and EMI, and built an interior around records and sound. TiggColl went further back, to a trade that had already vanished from living memory by the time EMI arrived, and found a story with a more direct claim on the actual ground the building stands on. That the development’s own address turns out to repeat the same story, apparently without anyone planning it that way, is the kind of detail that rewards a reader for looking closely at a building most people will only ever see from a train window.





Leave a Reply