
INTERIORS · HONG KONG
Reading time: 9 minNelson Chow made his name on rooms you had to find. A bar behind a stamp shop, another behind an umbrella shop, a third behind a 1960s telephone box with a working coin slot. Then he was given a wide open shop unit in a Causeway Bay mall with nothing to hide behind at all, and he solved it with a single round yellow window.
Eat Darling Eat opened in late February 2019 at Shop 17 on Great George Street, in the Fashion Walk cluster in Causeway Bay. It ran to 1,300 square feet over two levels, seated sixty, and served deconstructed versions of Hong Kong’s own sweet canon: pineapple buns with custard, tong sui, egg tarts, papaya with snow fungus.
It was designed by NCDA, the Hong Kong studio founded in 2011 by Nelson Chow, working with Rain Ho, Jenn Li and Nicholas Ho. The client was Ming Fat House, with Jonathan Bui as owner and Jason Luk as executive chef.
The room is no longer there, which makes this a piece about a project rather than a recommendation, and it is worth looking at properly, because it is the outlier in Chow’s work and the one that explains the rest of it.

Chow built his reputation on rooms you had to find
To understand what is unusual here you have to know what NCDA was doing on either side of it.
Mrs Pound, in Sheung Wan in 2014, was a forty-five seat bar behind a specialty stamp shop, built on an invented back story about a 1950s Shanghai burlesque dancer.
Foxglove, in 2016, sat behind Fox Shop, a boutique of silver-handled umbrellas in brass-edged cabinets. You pulled a particular umbrella handle and the wall opened. Inside there was a second secret door, operated by touching a traditional floral painting that lit up to signal the bartender. It won Best Asia Bar at the Restaurant & Bar Design Awards in 2016.
Mak Mak, the same year, was a restaurant behind a grocery stall.
PDT at The Landmark Mandarin Oriental, in 2018, is the most Hong Kong of all of them. The entrance is a vintage 1960s Hong Kong public telephone booth. You put a coin in the slot, a jade-green curtain rotates, and a mirrored door opens.
And Artifact Bar, in 2024, is reached through a concealed door inside a Central food court, with circular pipe-like windows offering glimpses of the light artwork within.
Five projects, one instinct: withhold, then reveal. Every one of them makes you perform a small ritual to get in, and every one of them puts a fully realised piece of set design in front of the door.

Then he was given a shop window
Fashion Walk is a mall. Shop 17 opened straight onto the pavement, glazed, visible from the street. There was nothing to hide behind and no door to invent.
So the concealment moved indoors and became optical.
Between the ground floor and the upper lounge, Chow set a round window in yellow-tinted glass. From below, you catch a distorted, jaundiced glimpse of something pink and strange happening above your head. You cannot see it properly. You cannot tell what the shapes are. What you can do is climb the stairs.
That window does exactly the job that Foxglove’s glowing painting or Artifact’s portholes do. It is a controlled, deliberately imperfect view of a room you have not yet been admitted to, engineered to make you want in. Same dramaturgy, no door.
It is a very neat solution to a brief that had removed his favourite tool, and it is why this small project is worth more attention than it has had.
It also reorganises the whole plan around one move. The ground floor becomes the anteroom rather than the destination: open, plain, busy, the place where you queue and take away. The upper lounge becomes the reward. In a unit of 1,300 square feet with sixty seats, splitting the experience into a before and an after is a considerable amount of theatre to extract from a staircase and a piece of coloured glass.

The furniture is made of pudding
The other idea running through the room is that the forms come from the food.
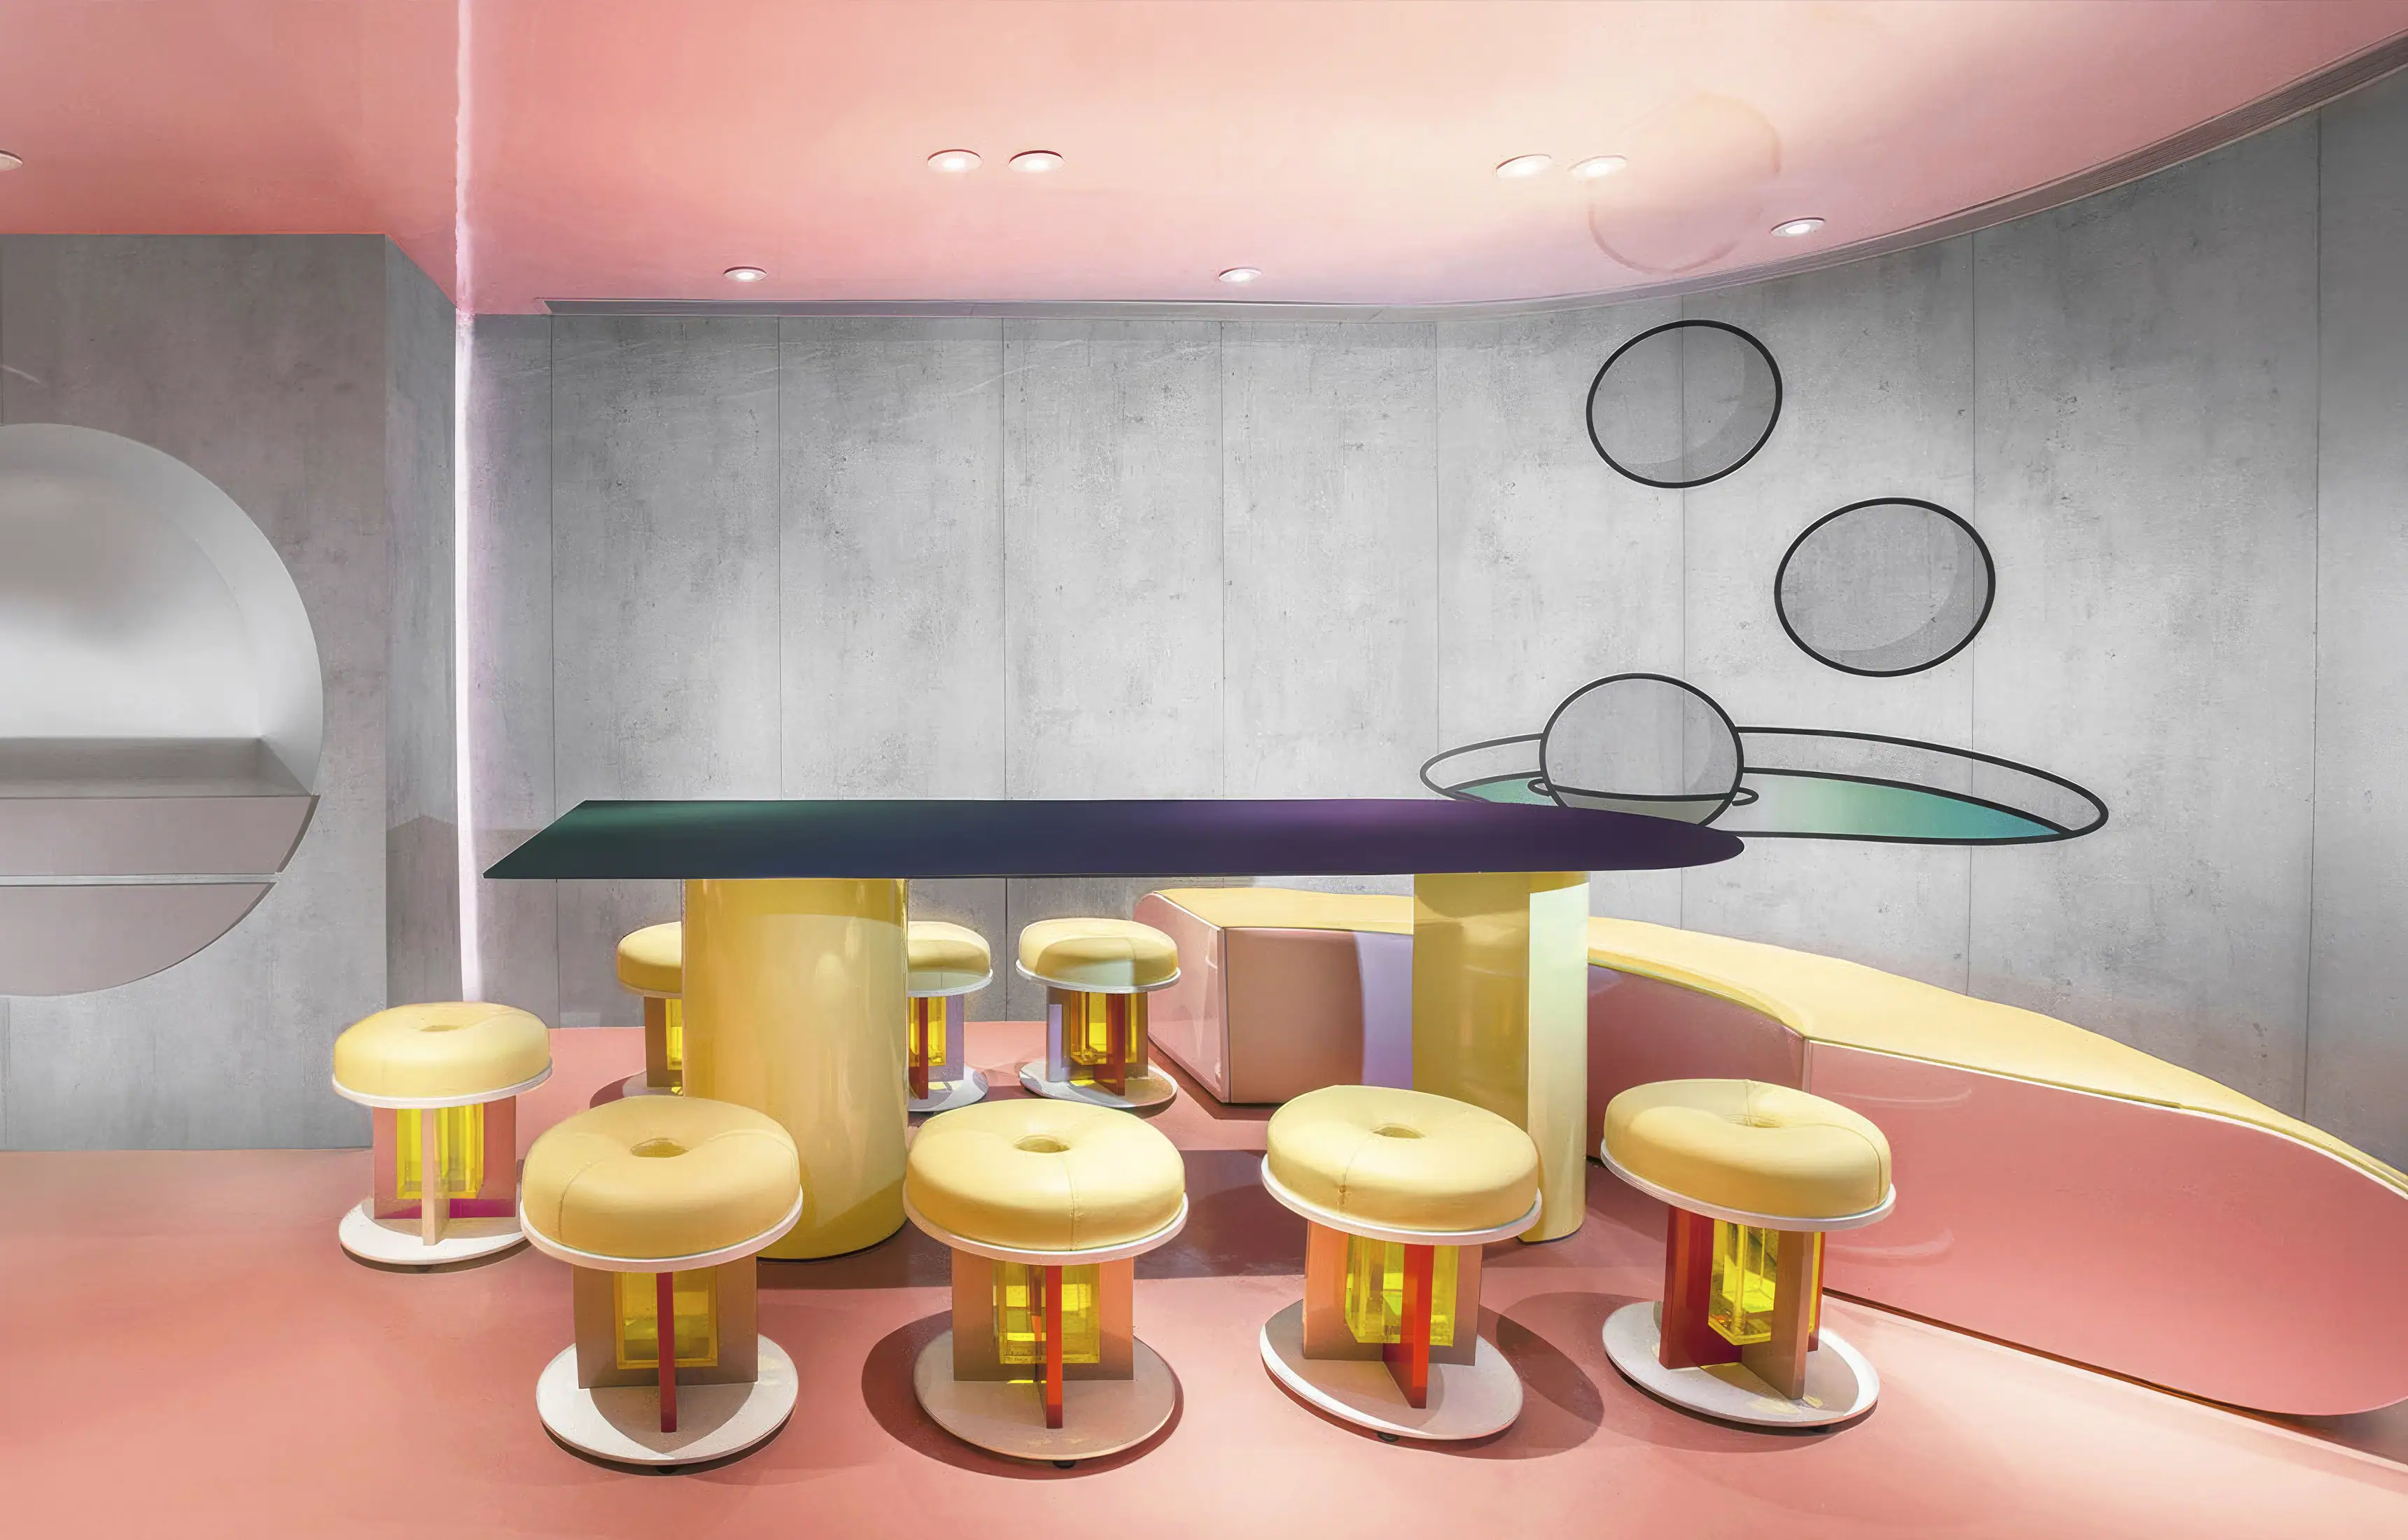
The bar stools were custom made in shapes derived from doughnuts and jelly, at varying heights. The bench in the upper lounge was bubblegum pink with a cut-out that reads as a slice of cake. Tables were finished in gradient metallic chrome. Every piece was bespoke, and the coverage at the time consistently described the seating as functioning sculpturally rather than as furniture, which is right.
Chow’s own account was direct. “We wanted to create a provocative setting that would mirror the imaginative and experimental desserts,” he said, and elsewhere: “The whole idea was to create a fully immersive environment. It is a utopian remedy that escapes from the global perspective of popular culture.”
The governing reference was Postmodernism, and the clearest tell in the whole scheme was the counter. The takeaway counter was shaped like a staircase, a stepped ziggurat block, with a second, upside-down yellow staircase at the bar seating and a stepped frame flanking the actual stairs between levels. A staircase that is not a staircase, used three times as ornament, is about as Postmodern as an interior gets, and it is a genuinely funny piece of design.

Grey concrete, then everything at once
The materials were split cleanly between the two levels, and that is what made the colour land.
Downstairs was bare concrete and concrete panels, with ceramic tile, open to the mall, deliberately plain. Upstairs was the set piece: bubblegum pink, with a reflective ceiling and a reflective floor, curved walls carrying optical-illusion prints, and rounded corners throughout so that nothing in the room had a hard edge.
The doubling of the reflection, above and below, is what produced the effect NCDA described as illusory. Stand in a pink room with mirror over your head and mirror underfoot and the space stops having a top and a bottom.
The rest of the palette ran fluorescent yellow, orange and blue against the grey, all of it glossy. Against bare concrete, that reads as deliberate rather than sugary, which is the difference between this and a room that is merely photogenic.
The studio’s own line on the ambition is the one to keep: “an illusory environment with the use of bright geometries and organic shapes,” aiming at something “bold, surreal, and a utopian remedy.”

Nelson Chow
Chow was raised in Hong Kong and Canada and is a New York State licensed architect. He took a Master of Architecture at the University of Waterloo in 2004 and then, in 2005, a menswear tailoring certificate from the Fashion Institute of Technology in New York, which is not a combination many designers have.
He worked at AvroKO in New York and then Edge Design Institute in Hong Kong before founding NCDA in 2011. The studio is now in Sheung Wan, on Hollywood Road, and works across architecture, interiors, product and graphic design.
The tailoring is not a footnote. It is how he explains his own method. “Tailoring, as in architecture, is all about structure,” he has said. “Whatever you put in is how it will turn out.” He was still using the metaphor in 2025, describing the columns in a Hong Kong house as modelled on the human body, “very soft and curve in and out, kind of like a corset.”
On what he wants the work to do: “We always begin by understanding the client’s brand. After we understand who they are, we develop a story that gives meaning to each design and an experience that engages both physically and psychologically.” And, more simply: “I just want to be remembered as the designer who makes spaces that tell unique stories and create vivid experiences.”
The line that best describes Eat Darling Eat is his own summary of himself: “As a designer, I would say I’m known for my serene and surreal designs. I like to create a sense of surprise.”

Where the work has gone since
Seven years on, NCDA looks different, and the arc is worth following.
The candy Postmodernism of 2019 has given way to something organic, sculptural and considerably quieter. Artifact Bar in 2024 was built from fibreglass arches and vaults referencing underground cisterns, mirrored above and around, lit by LightOrigin Studio with an artificial sunset, and it took a Gold A’ Design Award and a Dezeen Awards lighting shortlist. Chapel Residence, a mid-1970s six-storey Hong Kong house remade over three years, runs on curved arches and flowing lines. Cabin Residence in Guangzhou has a 5.8 metre triple cylindrical stone fireplace, Cipollino marble and aged brass. KI Club won at the Restaurant & Bar Design Awards, with a textured mural by Elsa Jeandedieu Studio.
Chow’s own words for the current register: “Discreet modernism closely aligns with NCDA’s ethos. We favour understated elegance, clean lines, natural materials and human scale.” And: “Organic shapes resonate with me because they echo the fluidity and imperfection found in nature.”
That is a long way from a bar stool shaped like a doughnut. But the underlying instinct has not moved at all. Whether the material is fluorescent laminate or Cipollino marble, the room is still built to make you turn a corner and be surprised.

Frequently asked questions
What was Eat Darling Eat?
A dessert bar in Fashion Walk, Causeway Bay, Hong Kong, serving modern interpretations of Hong Kong sweets. It opened in late February 2019 and has since closed.
Who designed it?
NCDA, the Hong Kong studio founded by Nelson Chow in 2011, with a project team of Nelson Chow, Rain Ho, Jenn Li and Nicholas Ho.
How big was it?
Around 1,300 square feet over two levels, with sixty seats.
What was the design idea?
A Postmodern dessert laboratory, with the furniture forms derived from the desserts themselves and a deliberately illusory upper lounge.
What was the yellow window?
A round window in tinted glass set between the two levels, giving customers downstairs a distorted glimpse of the pink lounge above and drawing them upstairs.
What were the materials?
Bare concrete and ceramic tile on the lower level; bubblegum pink with reflective ceiling and floor upstairs; gradient chrome tabletops; tinted and mirrored glass; fluorescent yellow, orange and blue accents.
What is Nelson Chow known for?
Concealed venues in Hong Kong, including Mrs Pound behind a stamp shop, Foxglove behind an umbrella shop, Mak Mak behind a grocery stall, PDT behind a 1960s telephone booth and Artifact Bar behind a food court door.
Where did he train?
A Master of Architecture at the University of Waterloo in 2004, followed by a menswear tailoring certificate at the Fashion Institute of Technology in New York in 2005.
What has NCDA done recently?
Artifact Bar in 2024, KI Club, Chapel Residence in Hong Kong and Cabin Residence in Guangzhou, in a quieter, more organic register.
Who photographed it?
Nic Gaunt, the Hong Kong architecture and interiors photographer.

Final thoughts
It would be easy to file this room as a very good backdrop and leave it there, because it certainly was one.
The more interesting reading is that it is the one project where Chow could not use the device his whole practice was built on, and had to invent a substitute out of a single piece of glass.
Everything else follows from that. The plain concrete downstairs exists so the pink upstairs has something to arrive against. The reflective ceiling and floor exist so that the glimpse through the window cannot be resolved into an ordinary room. The stools and the bench and the chrome tables exist so that what you eventually see when you get up there is a set of familiar objects behaving as though they were made of pudding. And the counter is a staircase because a designer having this much fun was not going to let a straight line through the door.
The room had a short life, as rooms of this kind often do. The idea in it has lasted rather better: give people an imperfect view of something they cannot quite make out, and they will climb the stairs to find it.





Leave a Reply