
Design travel
Reading time: 8 minAlmost every hotel on Santorini is sold on the same photograph. Noūs sits inland at Messaria with no caldera in sight, which left its two architecture practices with a harder and more interesting problem: build the view rather than borrow it.
Noūs Santorini opened in June 2022 in Messaria, a working village in the middle of the island, several kilometres from the caldera edge and the sunset that pays for most of Santorini’s hospitality. It has 121 rooms and suites as designed, around 62 of them with their own heated pool, on a plot of 43,000 square metres.
It is also, and this matters more than any of those numbers, a conversion. The site held a 1970s hotel, and the project is a renovation of those buildings plus new extensions, not a resort dropped onto empty ground. That single fact is missing from most coverage, and it reframes everything: the architects were handed an existing structure of no particular distinction, in a village with no view, and asked to make a Design Hotels property out of it.
The answer came from two Athens practices working jointly, Divercity Architects and MPLUSM Architects, with Doxiadis+ on the landscape. It won the BIG SEE Tourism Design Award in 2023 and was shortlisted at AHEAD Europe the same year.

Two practices, one project, and a shared history
The credits on this building are rarely given in full, so they are worth setting out properly.
Architecture and interiors are credited jointly to Divercity Architects and MPLUSM Architects. There is no separate interiors firm. Any account of this building that names only one of them is only half right.
Divercity was founded in Athens in 2004, with a London office from 2008. Its founding partner and director is Nikolas Travasaros, who read architecture at the National Technical University of Athens and took his M.Arch at the Bartlett, where he later taught from 2007 to 2013. The other partners are Dimitris Travasaros, Christina Achtypi, Christos Koufidis and Annie Roussou. The studio’s portfolio includes Kinsterna Hotel & Spa at Monemvasia, Grace La Margna in St Moritz, and One Athens, a conversion of a C. A. Doxiadis office building into apartments.
MPLUSM was founded in Athens in 2001 by Memos Filippidis, who studied at NTUA and took an M.Arch at Yale, and Marita Nikoloutsou, also NTUA. The project team on Noūs was Chaido Kaproulia, Ntora Ntatsopoulou, Evangelia Derdemezi, Marina Filippopoulou, Maria Barkonikou, Vilma Agrafioti and Eirini Psarrou.
The pairing is not new. Divercity and MPLUSM built Grace Santorini at Imerovigli together in 2010, one of the more influential small hotels of its generation on the island. Noūs is the same partnership returning to Santorini twelve years later with a hundred more keys and no view, which is a considerable change of brief.
Around them: Doxiadis+ on landscape, Eleftheria Deko & Associates on lighting, Timagenis Acoustics on acoustics, Nadja Argyropoulou as art curator, AVAX Development managing, and Ermon Construction with APAX Constructions building. The client is Donkey Hotels S.A., trading at the time as YES! Hotels.

They took the vaults off
The clearest statement of intent on the whole project is a subtraction. MPLUSM record that the team removed every vault from the original structure, explicitly rejecting what they call scenography.
That is a real decision with consequences. The barrel vault is the signature of Cycladic building, and it is also the element most easily reduced to a motif. Stripping it out of a 1970s hotel that had presumably applied it as decoration leaves you with plain volumes and forces the architecture to work through proportion, aperture and material rather than through quotation. Everything good in the finished building follows from that clearance.
The built and renovated area comes to roughly 9,750 square metres across the 43,000 square metre plot, which is a low density by resort standards and reads on the ground as a set of low buildings held apart by planting rather than a single mass.
With nothing to borrow, the building makes its own landscape
Here is the problem in one sentence: a Santorini hotel without a caldera view has to generate its own destination.
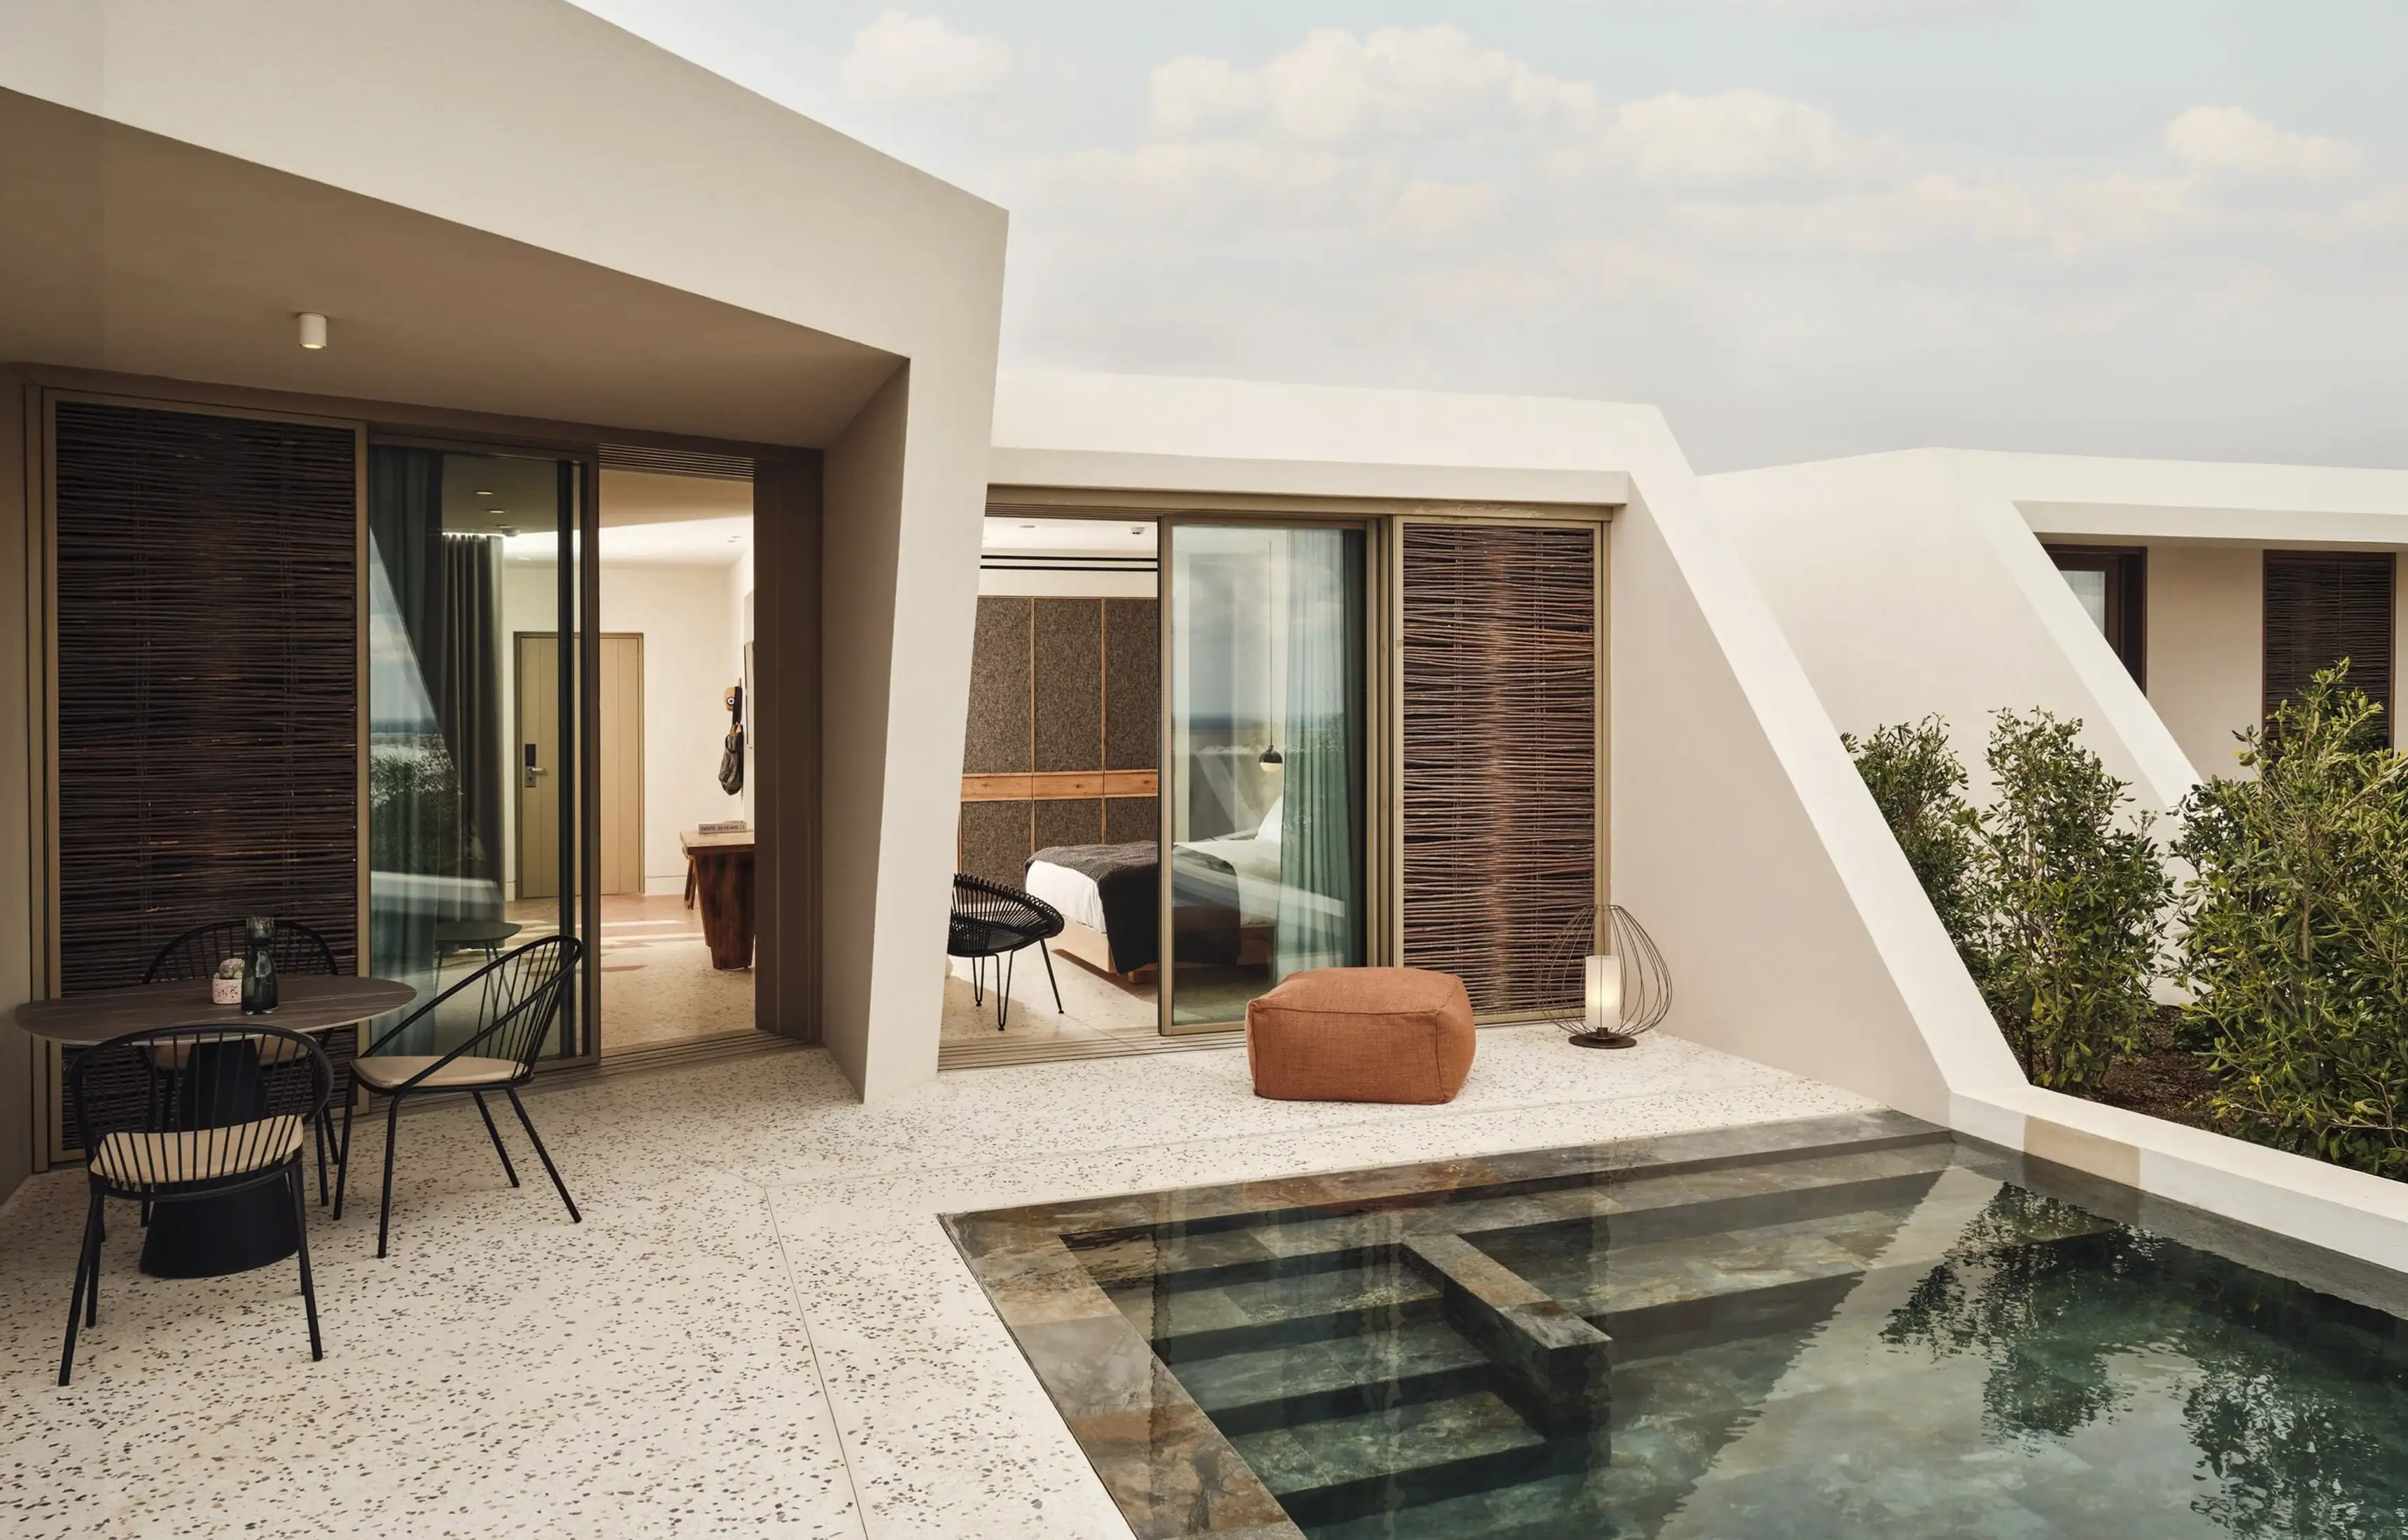
The answer is a 1,000 square metre overflow pool at the centre of the plan, and crucially it is not visible on arrival. The sequence runs through an entry promenade under a pergola suspended on tension cables, past a carved black wall behind reception and a water feature stepping over lava-stone slabs, before the pool opens up. Memos Filippidis calls that reveal “a magical moment”, and withholding is the whole technique: a view you walk into is worth more than a view handed to you at the door.
Nikolas Travasaros has put the ambition plainly: “It’s something quite new for a hotel of this type in Greece,” and “By emphasizing so much of the landscape, we’ve created an interesting environment.”
Doxiadis+ did the planting, and it is dry rather than lush: xeric grasses, a grove of nerium, a herb garden, with a more exotic palm-planted zone called The Oasis held as a contrast. Metal pergolas carry climbers. The spa is handled as landscape rather than as a building, two long curved volumes that behave like retaining walls with a programme inside them.

Willow, brick and broken marble
The material palette is where the building earns its place in a design publication.
Willow runs through the whole scheme, used raw in window shutters, claustra and light fittings, and woven into baskets that form the restaurant ceiling. The reference is specific and local: Santorini’s vines are trained into low woven baskets called kouloura, coiled on the ground so the fruit sits inside the ring and out of the wind. A shutter made of the same technique is a piece of viticulture on a facade, and it also does the practical work of filtering a very hard light.
Brick is used as a partition filter, laid open so that boundaries stay porous and the walls throw a moving pattern through the day. The spa takes white brick. Elsewhere the building uses smoke-treated timber cladding, and the rooms carry conical recesses cut into the walls, a modern reading of the cave dwelling that avoids pretending to be one.
The floors in the restaurant, the bar and the staircases are terrazzo shot through with fragmented coloured marble, which Divercity describe as a playful floor and which is the one moment of open colour in an otherwise disciplined scheme.
The palette overall is graphite, black, earth red, ochre and deep brown against white, drawn from the island’s geology and from the prehistoric murals at Akrotiri. Furniture mixes bespoke pieces with work by Doshi Levien, Konstantin Grcic and Faye Toogood, and the Nevada chaise longue by Atmosphera.
Twelve artists, one of whom we can name
Noūs holds a collection of work by twelve contemporary Greek artists, placed through the rooms and public areas and themed around volcanic destruction and regeneration. The curator is Nadja Argyropoulou, one of the more interesting independent curators working in Greece, and the programme rotates rather than sitting fixed.
Only one artist is identifiable from published sources. Irini Miga made a commissioned body of work for the hotel titled Volcanic Sensorium, which opened on 15 July 2022 under Argyropoulou’s curation. The other eleven are not named anywhere in the public record, which is a gap worth closing, because a rotating programme of twelve artists in a hotel is a genuine cultural undertaking and it deserves a published list.
There is a reason the art here is more than decoration. The group behind the hotel was built by Dakis Joannou, the Cyprus-born engineer turned collector who founded the DESTE Foundation and was ranked the world’s leading contemporary art collector by ArtReview in 2004. His hotels have always been design and art projects first: Semiramis in Kifisia, opened in 2004, is by Karim Rashid; the New Hotel in central Athens was the first hotel by Fernando and Humberto Campana.

Eating, drinking and the spa
Dining runs across Noūs Pool Bar & Restaurant at pool level, rattan-clad and all day; the Vitamin Bar for juices, salads and coffee; and Oenous, a wine-tasting room built around Santorini’s own viticulture, which is the point at which the willow motif stops being decorative and starts being an argument.
ELIO’S Italian American Chophouse arrived in 2023, curated by the Greek-American chef and restaurateur Ari Vezené, and returned for a further season from 1 May 2024. It is the only named chef attached to the property.
The spa carries five treatment rooms, indoor and outdoor pools, sauna, hammam, cold tank, gym and an outdoor yoga area, and works to a stated principle the hotel calls Ef Zin, the Greek idea of living well. Treatments use Korres products alongside Santorini-grown ingredients including local grape varieties. The property is adults only.
Who owns it now
This is the part most coverage gets wrong, because the group the hotel is usually attributed to no longer exists in that form.
YES! Hotels was merged into Donkey Hotels in February 2021, in a combination with Athinaion SA, owner of the Athenaeum InterContinental, under the presidency of Christos Ioannou. That happened before Noūs opened, so the hotel has always been a Donkey Hotels property in practice.
Then, on 30 July 2025, the Madrid-based REIT Azora acquired a 50.1 per cent majority stake in Donkey Hotels, with the Ioannou family office retaining 49.9 per cent and Christos Ioannou continuing as chairman. The joint venture covers five owned and operated hotels and 834 rooms, Noūs among them, with stated plans to upgrade the Athenaeum InterContinental and invest further across the portfolio.
Noūs remains open, remains a member of Design Hotels, and appears in the Michelin Guide’s hotel selection.

Frequently asked questions
Who designed Noūs Santorini?
Architecture and interiors are credited jointly to two Athens practices, Divercity Architects and MPLUSM Architects, with Doxiadis+ on landscape and Eleftheria Deko & Associates on lighting. The art programme is curated by Nadja Argyropoulou. The same Divercity and MPLUSM pairing designed Grace Santorini at Imerovigli in 2010.
Where is Noūs Santorini and does it have a caldera view?
It is at Messaria, inland in the middle of the island, and it does not have a caldera view. The design compensates by building its own landscape around a 1,000 square metre central pool that is deliberately concealed until you are inside the plan.
Was Noūs a new building?
No. It is a conversion and extension of a 1970s hotel on the site, with the original structure renovated and new buildings added. The architects removed every vault from the existing fabric.
How many rooms does Noūs Santorini have?
121 rooms and suites as designed, with more recent operator sources giving 119. Around 62 have a private heated pool, and the property is adults only.
What are the willow shutters about?
They reference the kouloura, the low woven basket into which Santorini’s vines are traditionally trained to shelter the fruit from the wind. Willow appears in shutters, claustra, light fittings and as woven baskets forming the restaurant ceiling.
Is there a restaurant with a named chef?
ELIO’S Italian American Chophouse, introduced in 2023 and curated by the Greek-American chef Ari Vezené. The hotel also has the Noūs Pool Bar & Restaurant, the Vitamin Bar and the Oenous wine-tasting room.
Who owns Noūs Santorini?
It was developed by YES! Hotels, which merged into Donkey Hotels in February 2021. In July 2025 the Spanish REIT Azora took a 50.1 per cent majority stake in Donkey Hotels, with the Ioannou family office holding the balance.
Final thoughts
The interesting hotels are usually the ones built under a constraint. Noūs had two: an existing 1970s building it could not simply erase, and an inland site with nothing to point a camera at. Both would ordinarily be read as problems.
What Divercity and MPLUSM did with them is the reason the project is worth writing about. Stripping the vaults removed the option of pastiche and forced the architecture back onto proportion and material. Having no view forced the plan to become a sequence, so the building is experienced as a walk rather than a lookout. And the willow, which could easily have been a texture, turns out to be the most locally specific thing in the scheme, because it is the same craft that holds the island’s vines off the ground.
Santorini has no shortage of hotels with a better photograph. It has rather fewer with a better plan.




Leave a Reply