
Architecture · Folkestone
Reading Time: 8 minutesShoreline Crescent reads, at a glance, like another luxury seafront development. It is better understood as the residential phase of a project that has already reshaped a town: the same family trust that funded Folkestone’s outdoor art collection, ninety restored buildings and a triennial that has commissioned Tracey Emin, Antony Gormley and Yoko Ono is the trust behind this building too, and ACME designed it as a considered reinterpretation of the Regency crescent rather than a generic block of flats with sea views.
Introduction
Shoreline Crescent is the first completed phase of Shoreline, a seafront housing scheme on Folkestone’s Marine Parade designed by ACME, the London, Berlin and Madrid-based architecture practice founded by Friedrich Ludewig. It holds 84 homes, a mix of townhouses, duplexes and apartments, arranged in a shallow crescent between two taller apartment buildings, and it sits at the foot of the Grade II* listed Leas Lift, on a stretch of coast newly connected to a beachside boardwalk and the Lower Leas Coastal Park.
Coverage of buildings like this tends to default to a property vocabulary, listing bedroom counts and prices as though the design itself were incidental. That undersells what is actually happening at Shoreline Crescent on two counts. The building is a genuine piece of architectural thinking, an inverted take on the Regency crescents that define the English seafront, engineered in a curved white brick facade that required a bespoke structural solution for nearly every bracket holding it up. And it is not a standalone luxury development at all: it is phase one of a roughly 1,000-home masterplan, funded and driven by the same trust that has spent two decades turning Folkestone into a genuine cultural destination, art collection and all.

The Regency crescent, inverted
ACME’s starting point was the crescent itself, the defining housing form of the English seafront since the Georgian and Regency periods, and the practice’s decision was to turn the convention inside out. A classical crescent curves away from the sea, its concave face looking outward. At Shoreline, the convex elevation faces the water instead, an “inverse crescent,” in the practice’s own description, that lets every unit’s living spaces angle more directly towards the view than a conventional concave form would allow. The rear elevation, facing the town, inverts the same bays inward, which does the opposite job: it breaks up what would otherwise be a long, flat street frontage and gives each unit’s outward-facing rooms a degree of privacy from the road.
The wider masterplan calls for seven crescent blocks in total, each aligned to an existing route running down to the beach, and Shoreline Crescent is deliberately the shallowest and the first of them, a proof of concept for the six still to come. Twenty four-storey townhouses sit between two taller apartment buildings acting as bookends, and the roof is split into private terraces separated by party walls just 1.2 metres tall, low enough to preserve a 360-degree sea view from nearly every one of them. Friedrich Ludewig has described the practice’s approach to the project simply: “the motivation is to do it as well as possible.”

Fourteen ways to live in Shoreline Crescent
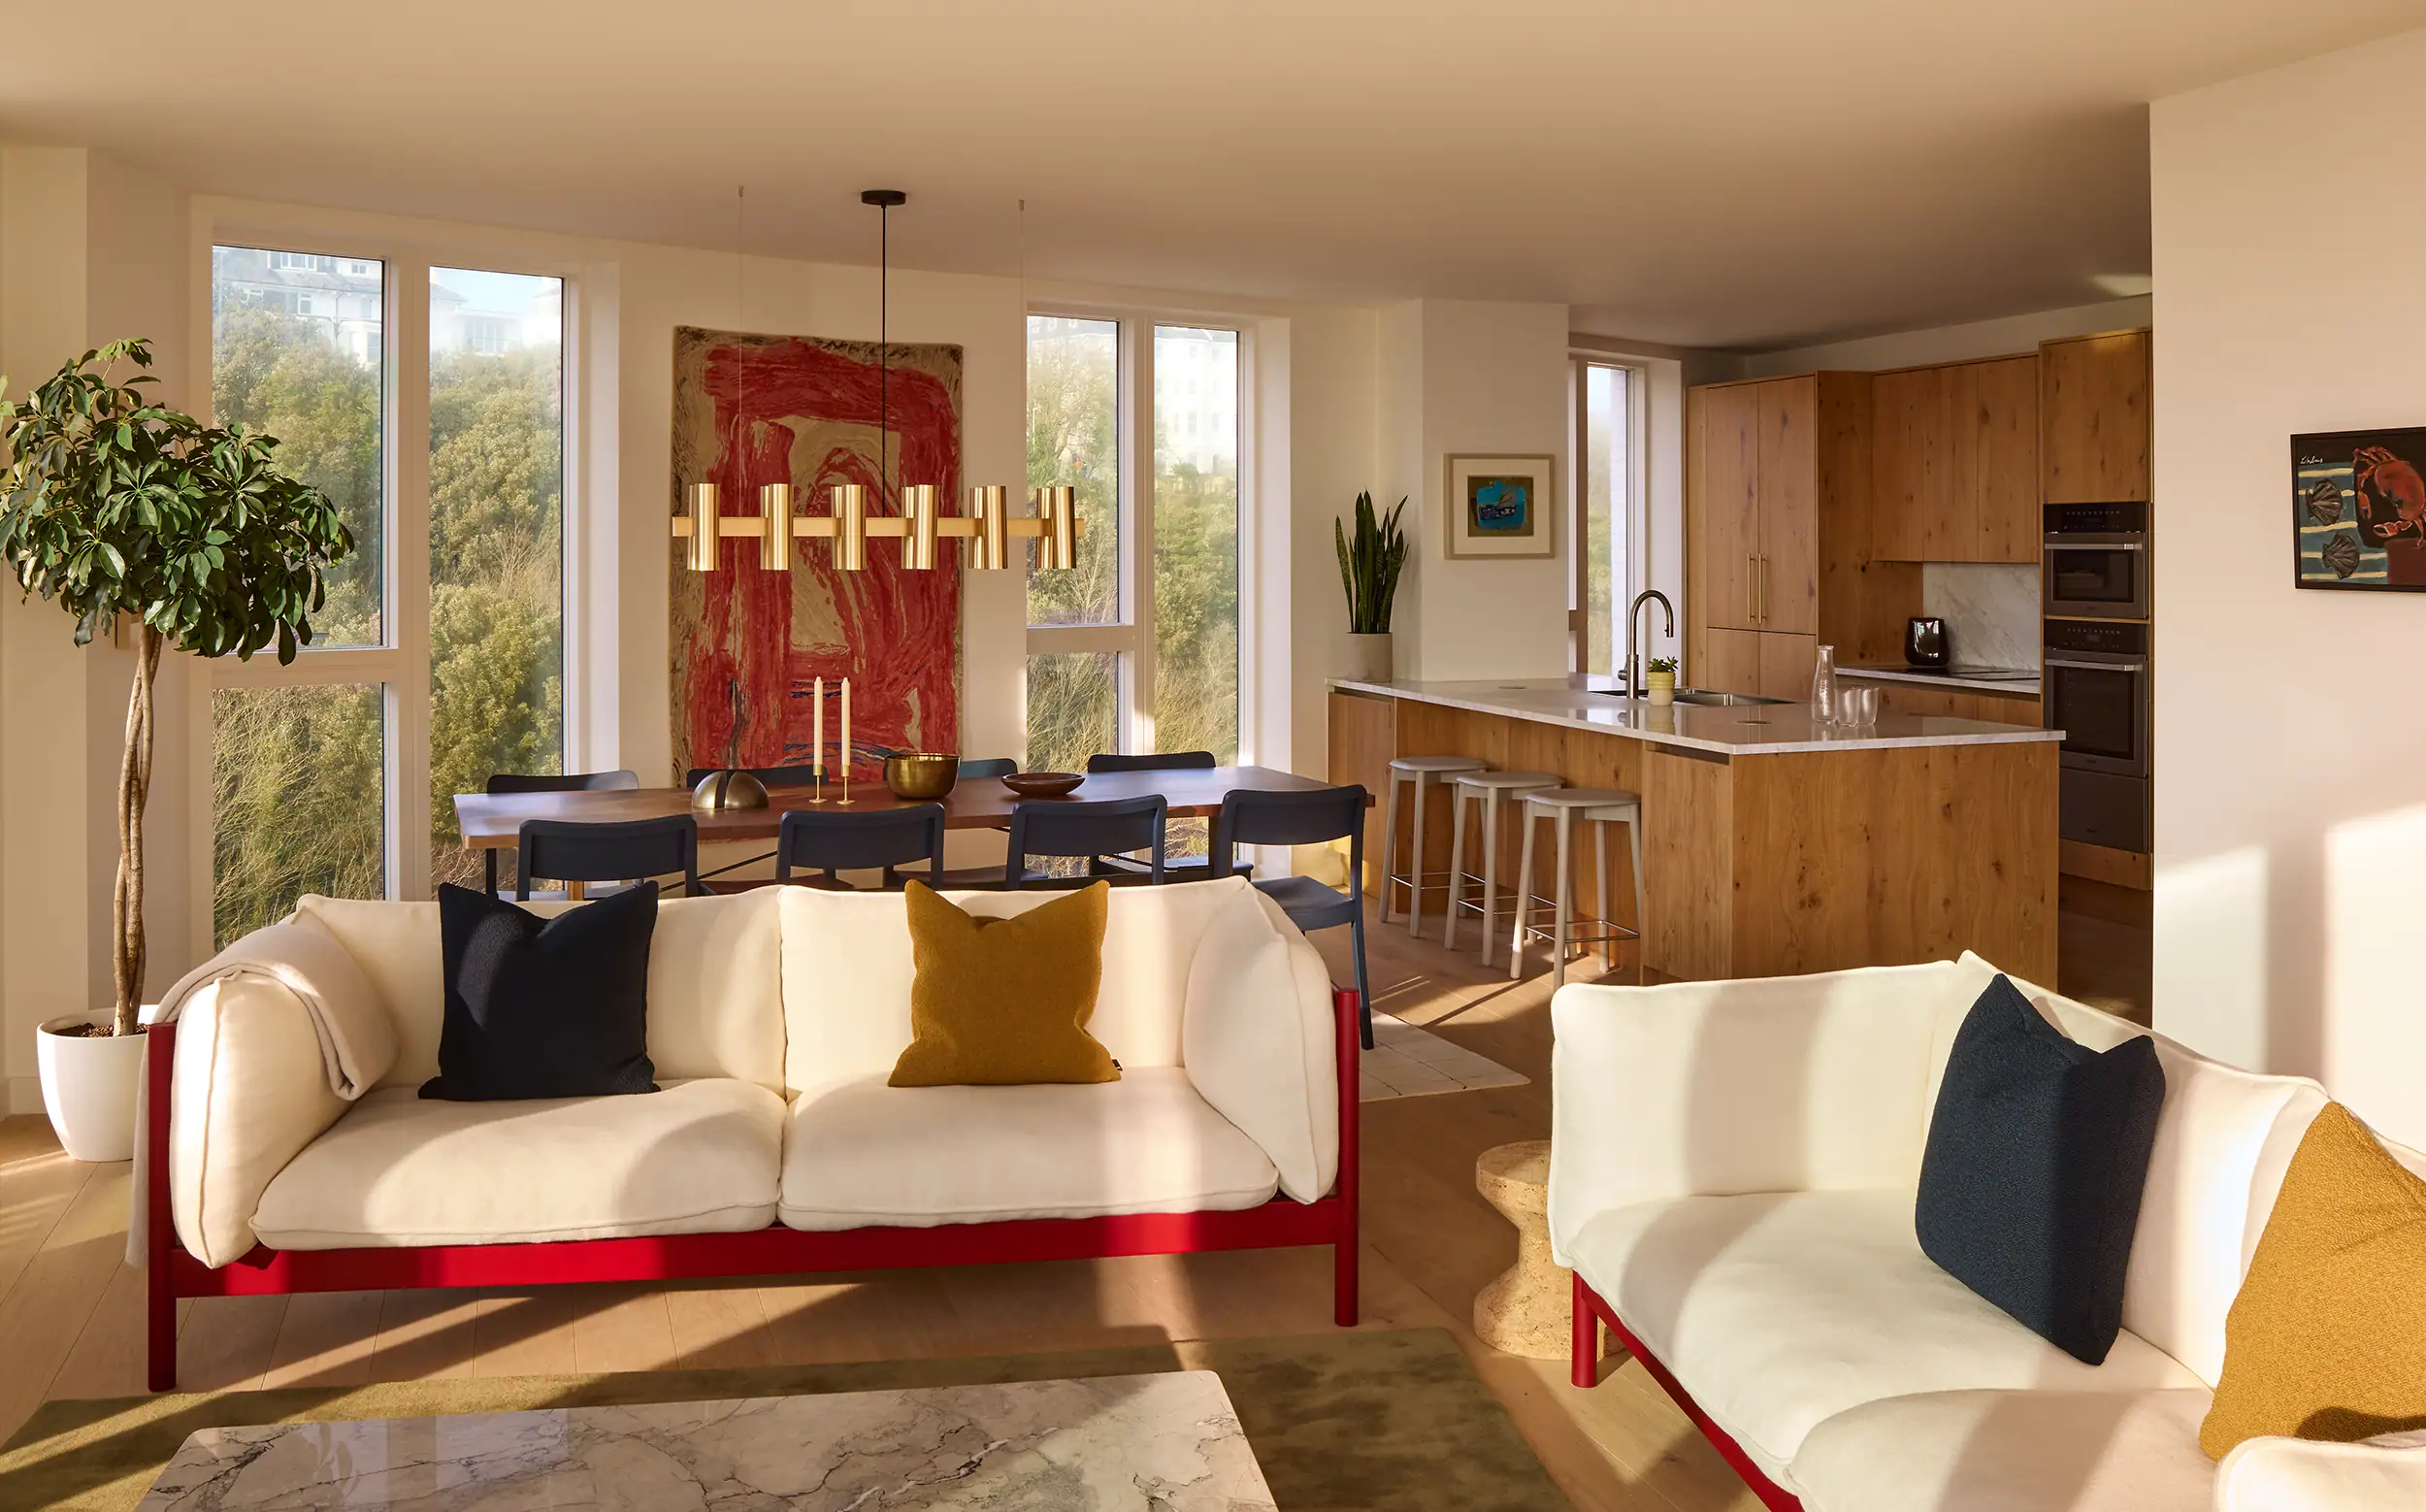
Shoreline Crescent is not fourteen townhouses and some flats stacked on top. ACME designed fourteen distinct unit configurations across the building, including single-level flats, duplexes, and interlocking townhouses with staggered internal floor levels, most of them built around double-bay living spaces oriented for the view rather than for a standard floor plan repeated up the building.
The relationship between the building and the beach itself required a specific engineering decision before any of that could work: the ground level was raised by 1.5 metres as flood mitigation, a response to the site’s exposure rather than a cosmetic choice. Townhouse residents step directly from their own front doors onto shingle and the recycled railway-sleeper boardwalk that now runs the length of the beach. The building’s communal gardens, by contrast, sit on a raised podium above street level, screened from Lower Sandgate Road by a louvred wall, giving the apartments above a sheltered, quieter amenity space that the beach-level townhouses do not need.

A facade with no two brackets alike
The white glazed brick facade is the building’s most immediately recognisable feature, and it is also its hardest engineering problem. Over 28 custom-designed brick specials, sourced from Spain, were needed to build the undulating, wave-like curves ACME’s design called for, individually shaped bricks pulled forward on the south-facing elevation for texture and shadow. Behind that brickwork sits a bespoke masonry support system, developed by structural specialist Leviat with contractor Jenner, built around radiused Ancon bracket angles custom-designed for the curve, since a standard, straight support system could not have held a facade that changes direction continuously along its length.
The result, according to the engineering team involved, is a system in which no two support angles were identical, a genuinely unusual claim for a residential building of this size, and one that explains why the facade reads as a single continuous wave rather than a series of flat panels stitched together. Grade 316 stainless steel was specified throughout the support system specifically for its resistance to salt spray corrosion, a detail that matters more here than on an inland building, given how directly exposed the site is to the Channel.

The trust behind the trust
The context that makes Shoreline Crescent worth taking seriously as more than a property launch is who is behind it, and why. The site is being developed by the Folkestone Harbour & Seafront Development Company, controlled by Sir Roger De Haan, who sold the Saga Group, the holiday and insurance business his father founded, for £1.35 billion in 2004. De Haan’s charitable trust has separately spent roughly £50 million acquiring and restoring nearly 90 previously derelict buildings across Folkestone’s old town, transferred on 125-year peppercorn leases to Creative Folkestone, the arts charity he established in 2002. Those buildings now house around 80 flats, 115 artists’ studios and more than 50 shops, home to close to 600 working creatives.
The same trust funds the Folkestone Triennial, running since 2008 and now the UK’s largest exhibition of newly commissioned public art, which has brought site-specific work from Tracey Emin, Antony Gormley and Yoko Ono to the town and its coastline. Successive triennials have built into Folkestone Artworks, a permanent outdoor collection of 74 works by 46 artists that the organisers describe as the UK’s largest urban outdoor contemporary art exhibition. Shoreline Crescent, in other words, is not a separate luxury development bolted onto a regenerated town. It is the residential half of the same project that built the art collection, funded by the same family trust, and it is worth understanding it that way rather than as an unrelated property launch that happens to share a postcode with some public art.

What De Haan has said about it
De Haan has been direct in public about both the ambition and the tension in a scheme like this. Asked whether the development risks pricing out the town it sits in, he has said plainly: “there is no doubt that at that price, only certain people can buy,” while arguing that new residents bring wider benefit: “it will help with shopping centres. It will help the restaurants, the bars and so on, local businesses.” He has also pushed back on the idea that the scheme amounts to gentrification, and pointed to the wider masterplan, which he has said will bring prices down as later phases move closer to the harbour itself.
One decision is worth naming specifically, because it is a genuine piece of place-making rather than a marketing line: covenants written into the sale agreements prevent any Shoreline Crescent home being used as an Airbnb. “They won’t be able to be used as Airbnbs at all,” De Haan has said. For a seafront development of this profile, that is a deliberate choice to build a resident population rather than a rotating cast of short-let guests, consistent with a project whose stated purpose is the town’s long-term life rather than a quick return.

The architect: ACME
ACME was founded in 2007 by Friedrich Ludewig and has grown into an international practice of more than 80 architects and support staff across offices in London, Berlin and Madrid. Its other completed work includes Victoria Gate in Leeds, a RIBA National Award winner, Watermark at WestQuay in Southampton, Canopy by Hilton at London City Airport, an award-winning timber-framed supermarket for REWE in Wiesbaden, and Copr Bay in Swansea. The practice describes its own approach as beginning with extensive research into a site’s specific character before design starts, aiming for buildings that “age gracefully and are flexible enough for future reuse,” a description that fits a seafront crescent built to outlast several generations of short-term coastal fashion.

Built for the coast it sits on
Beyond the facade, Shoreline Crescent’s engineering is built around the specific demands of a site directly on the Channel. Windows are double or triple glazed with mineral wool insulation, and the building uses mechanical heat recovery and ventilation throughout. Rainwater harvesting and shingle gardens along the site are intended to support local coastal ecology rather than simply landscape around the building, and the development includes communal heating, electric vehicle charging and LED lighting across its shared spaces. None of it is unusual in isolation, but taken together it reads as a building designed for a specific, harsh coastal condition rather than a generic luxury specification applied regardless of location.

Frequently asked questions
Who designed Shoreline Crescent in Folkestone?
ACME, the international architecture practice founded in 2007 by Friedrich Ludewig, with offices in London, Berlin and Madrid.
What is the difference between Shoreline and Shoreline Crescent?
Shoreline is the wider seafront masterplan, eventually up to around 1,000 homes across seven crescent blocks. Shoreline Crescent is the first, shallowest of those blocks, comprising 84 homes, and the only phase completed so far.
Who is developing Shoreline Crescent, and why?
The Folkestone Harbour & Seafront Development Company, controlled by Sir Roger De Haan, who sold the Saga Group for £1.35 billion in 2004. The same De Haan family trust separately funds Creative Folkestone, the arts charity behind the Folkestone Triennial and the Folkestone Artworks outdoor collection.
What materials define the facade?
Over 28 custom-designed white glazed brick specials, sourced from Spain, supported by a bespoke curved masonry system using radiused Ancon brackets and Grade 316 stainless steel fixings, developed specifically to withstand salt-spray corrosion on an exposed coastal site.
Are Shoreline Crescent homes allowed to be used as holiday lets?
No. Covenants in the sale agreements prevent Airbnb and short-let use, a deliberate decision by the developer to build a resident population rather than a rotating base of holiday guests.


Final thoughts
Shoreline Crescent is easy to file as another luxury coastal development, all sea views and price brackets, and harder, but more accurate, to read as the residential proof of a specific and unusually coherent piece of place-making. ACME took the Regency crescent, the form that defines this coastline, and turned it inside out to serve the view rather than tradition, then solved the resulting facade with a masonry system built almost entirely from bespoke parts. The trust paying for it is the same one that spent two decades turning Folkestone’s derelict old town into working studios and commissioned Tracey Emin, Antony Gormley and Yoko Ono along its coastline. Read together, the building and the art collection it sits alongside are the same project, told in two different materials.




Leave a Reply