
INTERIORS · NEW YORK
Reading time: 8 minSpring Place in Tribeca is often described as taking mid-century Brazilian brutalism as a reference, which sounds like a note about colour and texture. It is not. Brazil produced the one modern tradition that used concrete to turn working industrial buildings into sociable ones, and that is exactly what Bluarch was asked to do here.
Concrete has a reputation problem it does not entirely deserve, and the exception is Brazilian.
Everywhere else, mid-century concrete tends to be read as severe: civic, monumental, cool to the touch and slightly forbidding. In Brazil it went another way. Concrete there was used to make buildings people gathered in, sat about in, and treated as extensions of the street, and it was regularly used to convert working industrial structures rather than to replace them.
That is the tradition Bluarch, the New York and Rome studio led by Antonio Di Oronzo, reached for at Spring Place in Tribeca. Which is a much better decision than it first appears, because Spring Place is not a standalone club. It is a members’ club and workspace inserted into a building that is still a working photography and film studio complex.
The reference and the brief are the same shape. Take an industrial building that is genuinely in use, insert social space into it, and use concrete to do the joining rather than to impose a mood.

Brazil is the reason the concrete is warm
The canonical example is worth setting out, because it explains what “Brazilian brutalism” is actually shorthand for.
Between 1977 and 1986, Lina Bo Bardi converted a group of 1920s factory sheds in the working-class Pompéia district of São Paulo into a leisure centre. The sheds were built in Hennebique reinforced concrete, and Bo Bardi kept them, saw-tooth roofs and all, exposing the existing concrete and brick rather than lining them out. She then added two rough concrete towers holding sports halls and a pool, linked by aerial walkways that cross the gap between them in mid-air. Inside the old sheds went a canteen, a library, a theatre and workshops.
She kept the name too. It is still called the Fábrica da Pompéia, the Pompéia factory.
That is a building where concrete is the instrument of sociability rather than the expression of authority, and where an industrial fabric was kept in view because keeping it was the point. It is also, structurally, the same operation Spring Place performs: an existing working building, a social programme inserted into it, and concrete used as the connective material.
Di Oronzo’s own account of the method is consistent with that lineage. He has described the aim as exposing the honesty of the materials, with their own characteristics. In Brazil that sentence would be unremarkable. In a Manhattan members’ club it is a position.

The club sits on top of a working image factory
The second half of the brief is the part that rarely gets mentioned.
Spring Place occupies 6 St Johns Lane in Tribeca, within the wider Spring Studios complex, a building whose principal business is making pictures. Photography studios, film work, production. The club occupies around 64,000 square feet of a complex running to roughly 140,000, and Bluarch’s social floors account for about 24,000 square feet across two levels plus a roof terrace.
That changes the reading of almost every space in it.
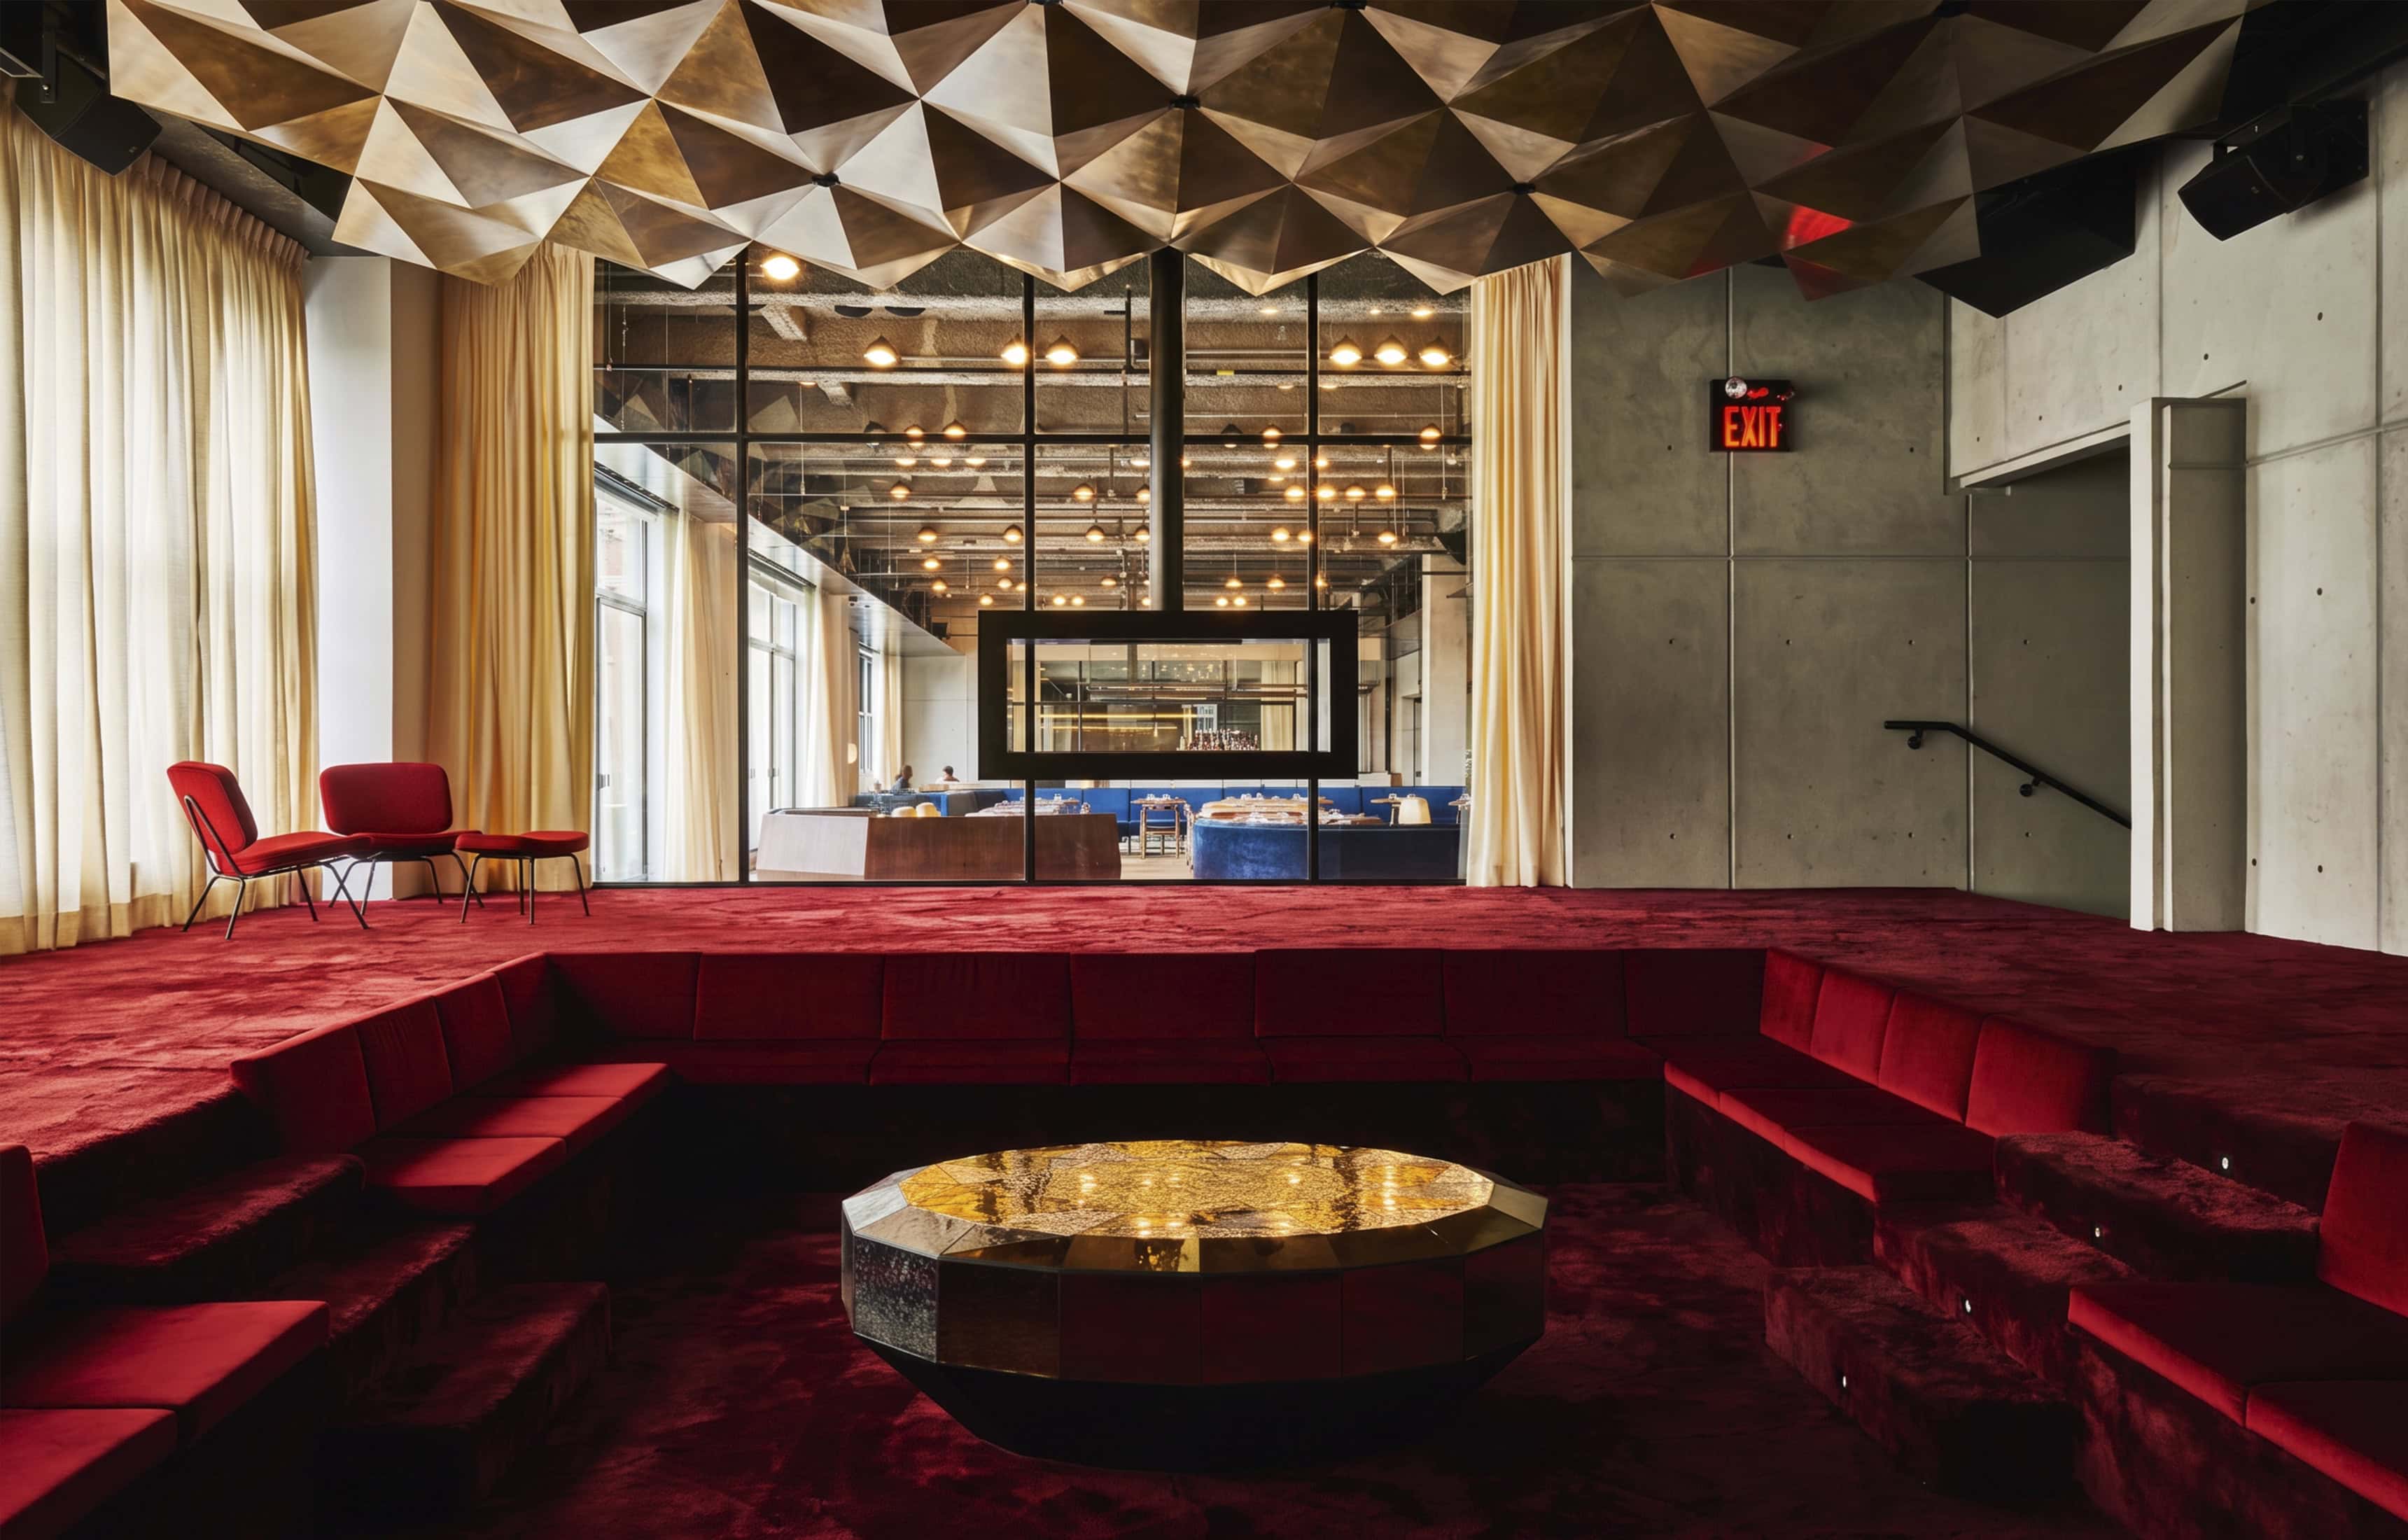
A private cinema in a members’ club is usually a luxury. In a building full of people who make moving images, it is a screening room, which is a working tool. The events space with its sunken conversation pit and deep-red sheepskin carpet is not a lounge that happens to suit film nights; it is a room that expects them. A reference library and a music room in a club for people in fashion, art and entertainment are equipment rather than atmosphere.
Spring Place was founded in 2016 by Francesco Costa, Alessandro Cajrati Crivelli and Imad Izemrane, and the membership is drawn from exactly those industries. The building came first, the club was fitted into it, and the programme follows from what the tenants already did upstairs and downstairs.

The architect had designed about thirty nightclubs first
There is one more piece of context that explains the building, and it is the designer’s career.
Antonio Di Oronzo was born in Rome into a construction family, graduated in architecture from the University of Rome in 1994, served two years as an officer in the Italian Army Corps of Engineers, and moved to the United States, taking a master’s in urban planning at City College in 1999. He worked at Gruzen Samton and then at Eisenman Architects before founding Bluarch in 2004 with no clients at all, teaching architecture at City College, The New School and NYU to fund it. He still teaches, at Parsons.
What Bluarch then became known for is nightlife. By the time Spring Place came along, the twelve-person studio had designed around thirty nightclubs across the five boroughs.
That is an unusual pedigree for a workspace, and it is the right one. Thirty nightclubs is thirty exercises in how quickly a room fills, where people stand when they do not know each other, how to make a space feel busy at half capacity and calm at full, and how to light a face at eleven at night. Every one of those problems recurs in a members’ club, and almost none of them appear in a conventional office brief.
Di Oronzo’s summary of the approach is the giveaway, and it is not what you would expect from a nightclub specialist: they try to find beauty in understated ways, and they do not like noise.

The materials, named
Bluarch’s palette is short and unusually mixed, and every item in it is doing a job.
Concrete appears in cantilevered forms rather than as flat wall lining, which is the Brazilian move: concrete used as a structural gesture you can read, not as a finish. Blackened steel and glass carry the industrial register of the building. White oak, reclaimed teak and ebony veneer supply the warmth, three timbers at three different weights rather than one specified throughout.
Then two materials that do not belong with the others at all. Antiqued brass, used most conspicuously in a ceiling canopy, and a deep-red sheepskin carpet in the events space. Those are the glamour, and they are deployed in specific rooms rather than spread across the scheme.
The set pieces are all built rather than bought. A four-sided freestanding concrete bar, which won Bluarch the Best of Year award for bar and lounge from Interior Design in 2016. A floating fireplace. And a serpentine worktable in reclaimed teak seating thirty-three people.

A table for thirty-three is a position on how people work
That table deserves its own paragraph, because it is the clearest design argument in the building.
Thirty-three seats at a single continuous surface is not a practical way to lay out a workspace. It is less flexible than separate tables, harder to reconfigure, and it puts strangers within earshot of one another for hours at a time.
Which is the point. A serpentine table cannot be divided into territories. There are no ends, no head, no obvious pairs, and the curve means you are always at a slight angle to somebody. You sit down next to whoever is there, and the design has made a decision on your behalf about whether you will meet them.
For a club whose entire proposition is that its members are worth being in a room with, that is the most important piece of furniture in the building, and it is made from reclaimed teak rather than anything glossier. The material says the same thing the plan does.
The conversation pit in the events space works on the same logic at a lower level, literally. A sunken floor turns a room into a single group rather than a set of conversations, which is why the device keeps coming back.

The furniture says Brazil out loud
If the concrete makes the Brazilian argument structurally, the seating makes it explicitly.
The chairs include leather pieces by Percival Lafer, the São Paulo designer whose 1970s lounge chairs are the most recognisable Brazilian furniture of the period: broad, low, leather cushions slung in solid timber frames. Putting Lafer in the room is a direct citation rather than an atmosphere.
Around him sits a genuinely international set. Danish work from the 1940s and 1950s by Kristian Solmer Vedel, Arne Vodder and Johannes Andersen. Chandigarh chairs from the Indian capital project. Czechoslovak and Dutch vintage. Blue velvet banquettes on clear glass bases, and custom leather bar stools made for the room.
Brazilian leather next to Danish teak next to Chandigarh cane is a specific and knowledgeable set of choices, all from designers working in the same three decades on three continents, all in solid wood and leather, and all made for sitting in for a long time. The coherence is real and it is not stylistic. It is about posture.

What it is, and what it led to
Spring Place opened in 2016 with membership at 750 dollars a month, and beyond the social floors it offers desks, meeting rooms, a restaurant and bar, the cinema and music room, the library, concierge services, and an 11,000 square foot roof terrace looking across Manhattan.
In October 2018 a second Spring Place opened at 9800 Wilshire Boulevard in Beverly Hills, 40,000 square feet including a 6,500 square foot rooftop, with interiors by wHY under Kulapat Yantrasast. A different architect, a different city, and a notably different building, which suggests the model was always understood as site-specific rather than as a template to be rolled out.
That is consistent with how the Tribeca club was made. It was not designed as a brand that could be dropped anywhere. It was designed for one building in Tribeca that already had a job.

Frequently asked questions
What is Spring Place?
A members’ club and workspace at 6 St Johns Lane in Tribeca, New York, founded in 2016 by Francesco Costa, Alessandro Cajrati Crivelli and Imad Izemrane.
Who designed the interiors?
Bluarch, the New York and Rome studio led by Antonio Di Oronzo, with principals Masashi Kobayashi and Juhee Chung.
How big is it?
The club occupies around 64,000 square feet within the wider Spring Studios complex of roughly 140,000 square feet. Bluarch’s social floors run to about 24,000 square feet over two levels plus the roof terrace.
What is the design reference?
Mid-century Brazilian modernism, a tradition that used concrete to make sociable buildings and frequently to convert industrial ones.
What are the materials?
Concrete in cantilevered forms, blackened steel, glass, white oak, reclaimed teak, ebony veneer, antiqued brass and a deep-red sheepskin carpet.
What is the biggest table?
A serpentine communal worktable in reclaimed teak, seating thirty-three.
Which furniture designers feature?
Percival Lafer, Kristian Solmer Vedel, Arne Vodder and Johannes Andersen, alongside Chandigarh chairs and Czechoslovak and Dutch vintage pieces.
Did it win anything?
Bluarch took Best of Year for bar and lounge from Interior Design in 2016.
Is there another location?
Spring Place Beverly Hills opened in October 2018 at 9800 Wilshire Boulevard, 40,000 square feet with a 6,500 square foot rooftop, designed by wHY under Kulapat Yantrasast.

Final thoughts
The easy version of this project would have been to specify concrete because concrete photographs well, add mid-century chairs because mid-century chairs are always right, and call the result industrial luxury.
What Bluarch did instead was pick a precedent that actually matched the brief. Brazil spent the middle of the twentieth century working out how to make concrete sociable, and Lina Bo Bardi demonstrated at Pompéia that the technique works best when the industrial building underneath is left visible and still in use. Spring Place sits inside a working studio complex and does the same thing at a different scale, with a Percival Lafer chair in the room to acknowledge the debt.
And then it puts thirty-three people at one table. For a club that sells the company of its members, everything else in the building is in service of that decision.




Leave a Reply