
Interiors · Battersea
Reading Time: 8 minutesThe HiLight stands on the site of Price’s Candles, the Battersea factory that lit Victorian Britain and provisioned Captain Scott’s final expedition. Squire & Partners’ 24-storey tower and Bowler James Brindley’s interiors do not treat that history as decoration. They have rebuilt the site around the same two things it always made: light and warmth.
Introduction
For most of the twentieth century, the site at 110 York Road in Battersea existed to make one thing burn brighter and last longer than it otherwise would. It was home to Price’s Candles, a factory that at its early twentieth century peak covered eleven acres, ran its own internal light railway, and supplied candlelight to households, ships and expeditions across the British Empire. Production stopped there in 1998. The site sat as one more piece of Battersea’s industrial waterfront waiting for a second use.

That second use is now The HiLight, a 24-storey residential tower developed by Ghelamco and designed by Squire & Partners, with interiors by Bowler James Brindley and landscape design by Grant Associates. It holds 177 homes in total, 113 of them available for private sale from the ninth floor upwards, part of a scheme with a gross development value of £140 million. What distinguishes the project is not the wellness amenity list attached to its marketing, real as those amenities are, but a more specific decision: rather than treating the site’s candle-making past as a plaque in the lobby, the design team has rebuilt the building’s actual material and spatial language around the same two qualities the factory once manufactured. Light. Warmth.

The factory that lit Victorian Britain
Price’s Candles began in 1830, founded by William Wilson and Benjamin Lancaster under the name Edward Price and Co, Edward Price himself being an invented figure, because in early Victorian London a merchant of any standing did not want his own name publicly attached to a trade as unglamorous as candle-making. The fiction did not last as a business strategy. The company did.

By 1840, Price’s composite candles had become fashionable enough to be used at Queen Victoria’s wedding, and the firm’s royal association held for well over a century afterwards: Price’s, either directly or through its subsidiaries Francis Tucker and Charles Farris, has carried the Royal Warrant since the 1850s and still holds it today. The company outgrew candles long before it left Battersea, diversifying into industrial oils and, later, motorcar lubricants, so the site the tower now stands on was never a single-product works but a working chemistry of fats, waxes and oils refined at industrial scale. The Battersea site itself grew into a small industrial town in miniature, eleven acres of paraffin distillery, candle, soap and lubricating oil manufacture, connected internally by its own light railway. In 1910, Price’s supplied Captain Scott’s final expedition to the South Pole with 2,300lb of Belmont Stearine candles, a detail expedition diaries record was not incidental: the candles were rationed and eaten for sustenance on the return march, alongside their intended use as light and fuel in the polar dark. Production continued at Battersea until 1998, when rising costs and London land values pushed manufacturing out to Bicester, Oxfordshire, and the York Road site began its long wait for what came next.

Squire & Partners, and the shape that came next
Squire & Partners is the architecture practice behind Chelsea Barracks’ masterplan, One Tower Bridge, the Bulgari Hotel in Knightsbridge, and The Lexicon, its 117-metre tower in Islington. The firm was founded in 1976 as Michael Squire Associates by Michael Squire, working initially with Paul Harrison after a period at his father Raglan Squire’s practice. Michael Squire led the firm for nearly five decades, chaired the RIBA Awards jury, and served on Kensington and Chelsea’s Architecture Appraisal Panel, before his death in May 2023 at the age of 77. The practice he founded continues under his son Henry Squire, alongside partners Tim Gledstone and Murray Levinson.

At The HiLight, that lineage shows in a building organised less around a single dramatic gesture than around proportion, orientation and the quality of light reaching each apartment, the same instincts that have run through the practice’s residential work since the 1970s. The tower’s 24 storeys are arranged to maximise river-facing glazing and balcony depth rather than to produce the most striking silhouette on the Battersea skyline, a design priority that says more about how the building will actually be lived in than about how it will photograph from the opposite bank.

The practice’s other London masterplans give useful context for that choice. One Tower Bridge, Squire & Partners’ mixed-use scheme on the south bank, was conceived, in the practice’s own words, to mediate between More London’s contemporary architecture and the warehouse vernacular of Shad Thames, built as a family of distinct buildings around a shared public realm rather than one dominant form. The Chelsea Barracks masterplan follows a similar logic. The HiLight, arriving from the same practice, reads as a continuation of that instinct: a single tower, but one whose orientation and glazing were clearly resolved around the specific site and river rather than imported as a standard high-rise template.

Bowler James Brindley’s candlelight
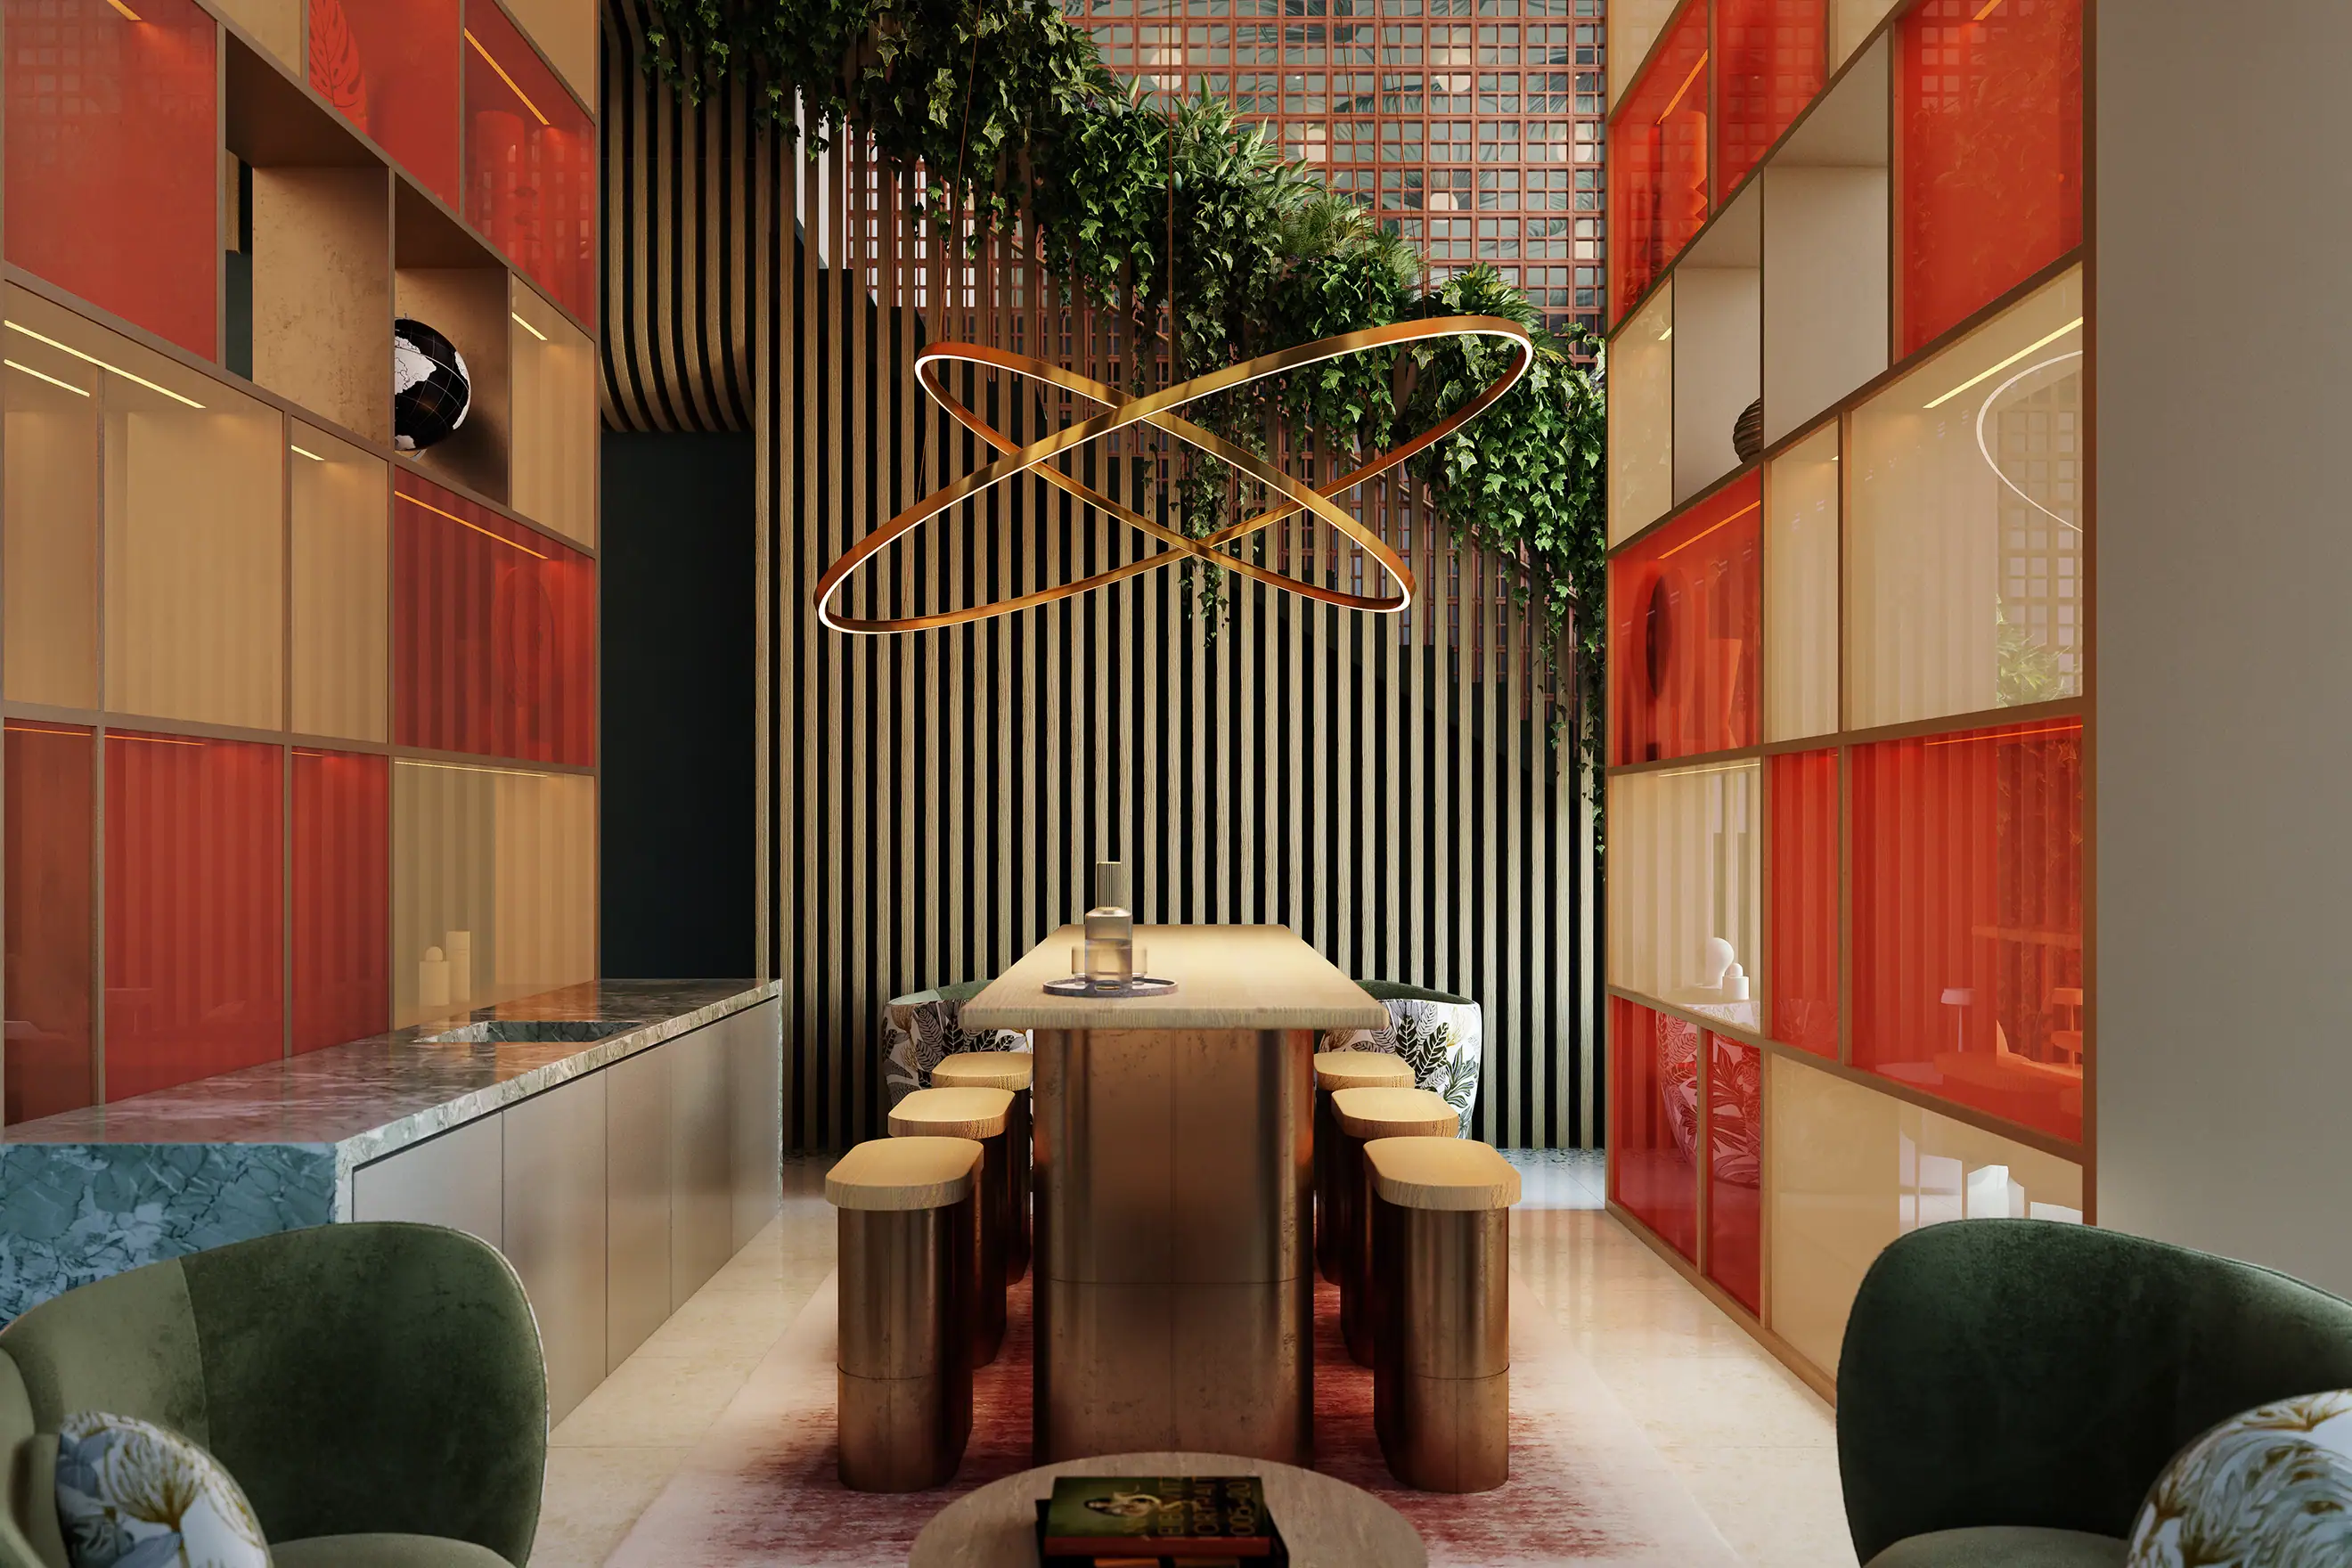
The building’s interior design firm, Bowler James Brindley, has taken the site’s history further than a matter of context. The studio’s design concept for all 113 residences and the shared resident spaces is built explicitly around what its own account of the project describes as “a candle’s symbolic warmth,” carried through in full-height velvet drapes in the communal areas, layered textures, and a material palette chosen to read as tactile and warm rather than cool or reflective. It is a considered translation rather than a literal one: nothing in the finished apartments looks like a candle, but the emotional register the studio has built toward, of warmth held and released slowly, is a direct line back to what the site spent over a century actually making.

Grant Associates and the wellness landscape
Landscape design at The HiLight is by Grant Associates, the practice behind Gardens by the Bay in Singapore, one of the most visited landscape architecture projects in the world since it opened in 2012. That is a serious credential to bring to a single London residential scheme, and it shows in how deliberately the building’s wellness spaces are treated as landscape and architecture rather than as a spa bolted onto a roof. A rooftop level combines wet and dry saunas with chromotherapy lighting, a cold plunge pool, and steam pods alongside quieter reflection areas, while lower and ground-level “grounding” corners are finished in natural surfaces intended for direct barefoot contact, a specific response to the sensory overload of city living rather than a generic amenity checkbox.

Inside the apartments, the same logic continues at a smaller scale. Showers are fitted with Vitaclean filters that neutralise chlorine using vitamin C, a genuine water-treatment mechanism rather than a marketing flourish. Red light therapy panels come from Bon Charge, a specialist wellness technology brand. Residents have access to guided meditation and breathwork through the Calm app, and to IV drips and wellness consultations through Bio Atelier. Named suppliers, rather than an unattributed list of “wellness features,” is what turns a marketing claim into something a resident can actually go and check.

Ghelamco’s approach to The HiLight
Ghelamco was founded in 1985 by Paul Gheysens and has built a substantial European portfolio, including the Warsaw Spire, one of Poland’s tallest buildings, and London Wall Place, a City of London office scheme built around a fragment of the old Roman and medieval city wall, before turning to Battersea. Both of those projects share a trait with The HiLight: a willingness to build a contemporary commercial or residential scheme in direct physical dialogue with what already existed on the site, rather than clearing it in favour of a blank slate. The UK business is now led by Marie-Julie Gheysens, who has described the company’s approach to the York Road site directly: “At Ghelamco we focus on transforming overlooked spaces into vibrant, thriving communities.” Construction on The HiLight moved into its main phase in early 2025, with Ghelamco’s own in-house construction division acting as main contractor. As of this year the scheme is reported around 75 per cent sold, with apartments currently listed from £575,000 for a one-bedroom home, though earlier marketing in 2025 quoted a starting price closer to £620,000, a reminder that pricing on a scheme this close to completion moves with the market rather than staying fixed at launch.

Frequently asked questions
What was on the site of The HiLight before it was built?
The site at 110 York Road, Battersea, was home to Price’s Candles, a candle factory founded in 1830 that operated there until 1998.
Who designed The HiLight?
Squire & Partners is the architect, Bowler James Brindley designed the interiors, and Grant Associates, the landscape practice behind Gardens by the Bay in Singapore, designed the landscaping.
How many homes does The HiLight have, and how tall is the building?
The HiLight is 24 storeys and holds 177 homes in total, with 113 available for private sale from the ninth floor upwards.
What wellness features does The HiLight include?
A rooftop level with wet and dry saunas, chromotherapy lighting, a cold plunge pool and steam pods, alongside grounding corners with natural surfaces. Apartments include Vitaclean vitamin C shower filters and Bon Charge red light therapy panels, with wellness consultations available through Bio Atelier.
Did Price’s Candles have any connection to royal events or expeditions?
Yes. Price’s composite candles were used at Queen Victoria’s wedding in 1840, the company has held the Royal Warrant since the 1850s, and it supplied Captain Scott’s final Antarctic expedition with 2,300lb of candles in 1910.


Final thoughts
A building on a former industrial site can treat that history as a name on a hoarding, or it can treat it as a brief. Squire & Partners, Bowler James Brindley and Grant Associates have taken the second route at The HiLight, and the result is a scheme where the wellness amenities, real and well specified as they are, sit inside a stronger and more specific idea: a site that spent 168 years making light and warmth for other people has been rebuilt to hold both for the people who live there now.





Leave a Reply