
Design Travel · Leicester Square
Reading Time: 8 minutes
The Londoner calls itself the world’s first super boutique hotel, a phrase that sounds like marketing until the building is understood as an actual architectural strategy: 350 rooms, six restaurants and bars, two cinemas and a spa, stacked vertically along a single internal spine rather than spread across a footprint the West End could never offer. Its terracotta facade carries the deeper continuity. The 15,000 handmade tiles come from the same Blackburn firm that supplied Britain’s original Odeon cinemas, on a site where an Odeon itself once stood.
Introduction
The Londoner opened on Leicester Square in September 2021, a 16-storey hotel with architecture by Woods Bagot and interiors by Yabu Pushelberg, the Toronto and New York studio founded by George Yabu and Glenn Pushelberg. The building rises 32 metres above ground and extends roughly 30 metres below it across six basement levels, one of the deepest habitable commercial basements in London, holding 350 guest suites, six restaurants and bars, two Odeon cinemas, a spa and an underground ballroom, all developed by Edwardian Hotels London over more than a decade from initial planning permission in 2008 to opening in 2021.

Most coverage of The Londoner repeats its own tagline, the “super boutique hotel,” without explaining what the phrase actually describes. It is not a marketing flourish. It names a specific spatial problem, how to deliver the scale of a full-service five-star hotel while preserving the intimacy of a boutique one, and the building’s design is the answer to that problem rather than a slogan attached after the fact.


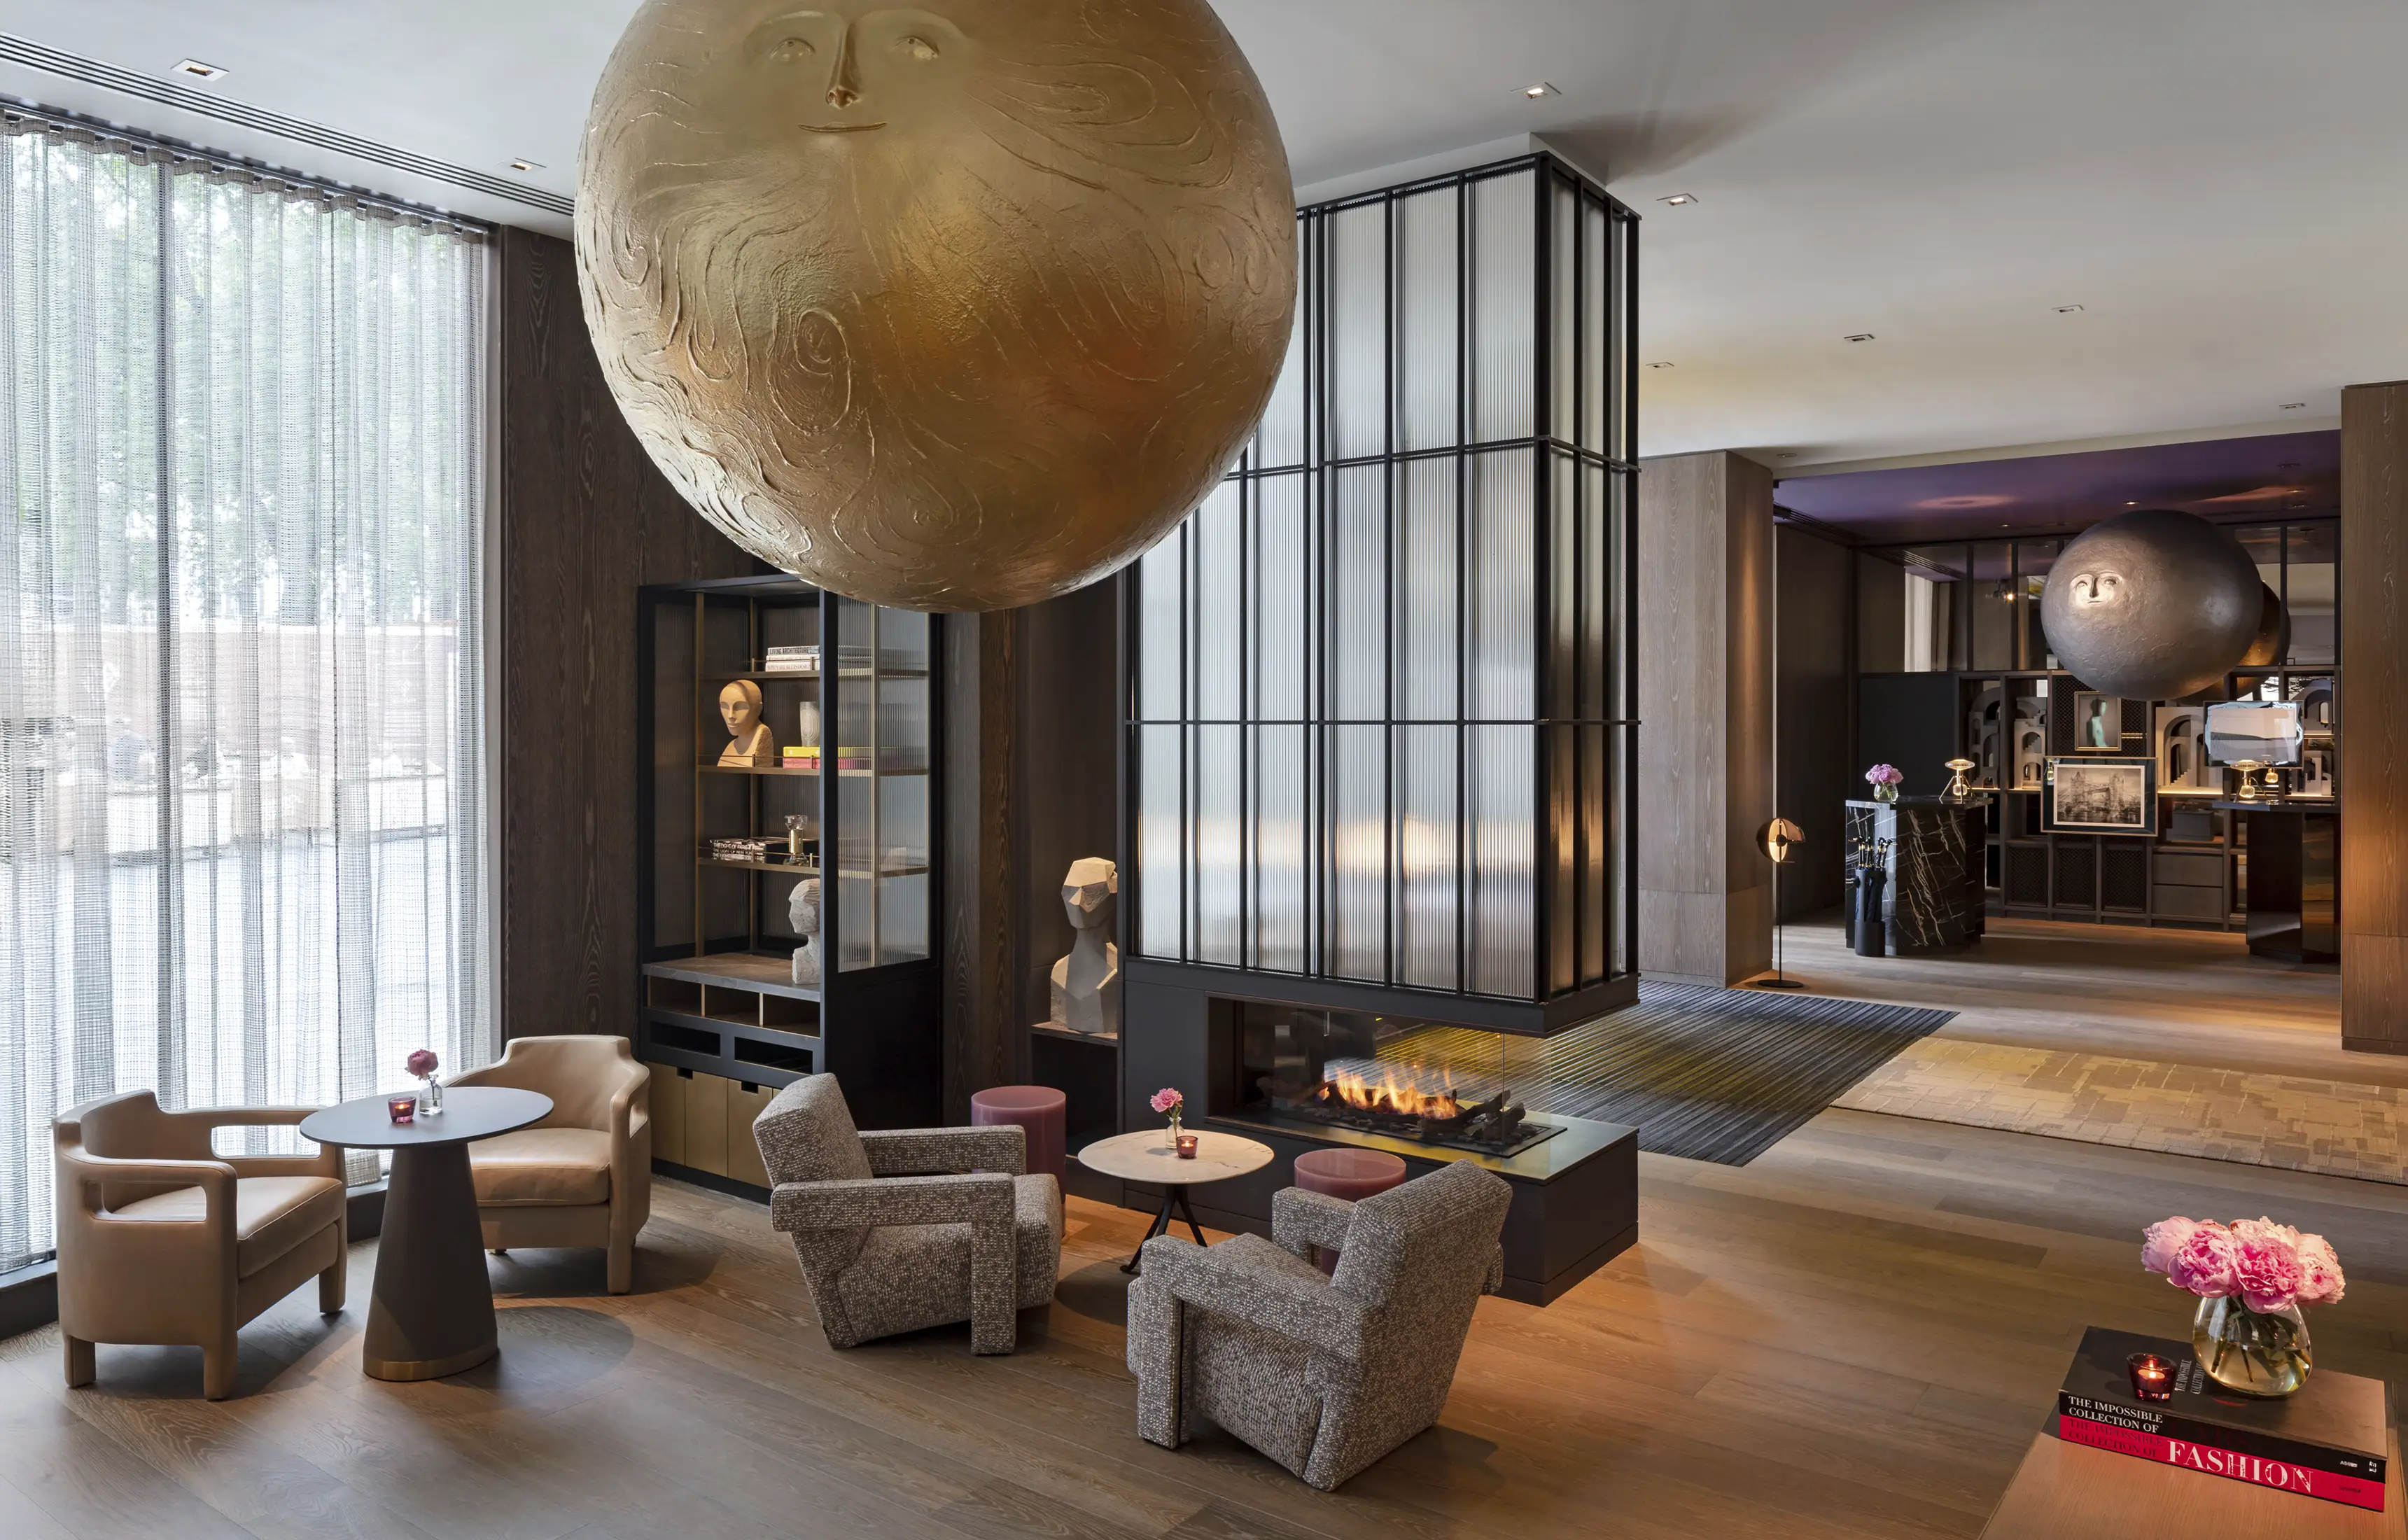
The Lobby – Photography: Andrew Beasley
A cinema stood here first
The site’s most recent occupant before construction began was the Odeon West End, a single-screen cinema that had itself started life in 1930 as a stage theatre, was acquired by Odeon in 1946, and was converted into a cinema proper in 1968. The wider block also held an office building, a small hotel, a pub and a betting shop, a mix of ordinary West End commercial life rather than a single grand structure. Planning permission for a hotel and cinema scheme on the site was granted in 2008, but the financial crisis delayed construction for several years.

Edwardian Hotels London bought the site in 2011 and submitted revised plans in 2013, with Woods Bagot leading the architecture in collaboration with the engineers Arup and the contractor Blue Sky Building. Excavation for the basement, which had to reach bedrock through deep piling, uncovered an unmapped electrical mains tunnel running beneath the block, an unplanned complication typical of building anything substantial in a site this dense with a century of prior infrastructure.


The Stage Bar – Photography: Andrew Beasley
The same tiles as the cinema The Londoner replaced
The building’s exterior is faced in a faceted, ultramarine blue terracotta skin, developed with the artist Ian Monroe and made up of 30 different mosaic patterns across 15,000 individually handmade tiles. The tiling was deliberately designed to respond to the four distinct neighbourhoods that meet at this stretch of Leicester Square, changing pattern and register as the facade turns each corner. That alone would make it a considered piece of contextual design. What makes it something closer to genuine continuity rather than homage is who made the tiles: Darwen Terracotta, the Blackburn firm that supplied the original faience cladding to Britain’s art deco Odeon cinemas in the 1930s, the same design tradition, and in this specific case very possibly the same firm, that clad the cinema that stood on this exact ground before it. The Londoner did not simply reference Odeon’s art deco heritage in a mood board sense. It went back to the actual manufacturer of that heritage and had them make the building’s skin.

That continuity extends past the facade. The hotel’s basement level houses two working Odeon cinemas, meaning the brand that occupied this site for the better part of a century was not displaced by the redevelopment so much as rehoused within it, on a lower floor of the same corner it always held.


Whitcomb’s Restaurant – Photography: Andrew Beasley
A vertical club, not a horizontal hotel
The vertical strategy was not simply an architectural preference. The site sits within one of the protected sightlines maintained across London to preserve views of St Paul’s Cathedral’s dome from a set of fixed vantage points, including Greenwich Park and Alexandra Palace, a planning protection that sharply restricted how tall the building could rise above street level. On a 50 by 50 metre plot, that left nowhere to put the operator’s required 350 bedrooms, a 770-seat ballroom, restaurants, kitchens, bars and a swimming pool and spa except downward. As the project’s own architects have put it, digging down was the only way to fit everything the brief demanded onto a site this constrained.

Woods Bagot has described the building’s internal organisation as a “vertical club,” a deliberate structuring of the hotel’s many functions along a single spine that runs down through the building rather than spreading them across separate wings. An underground grand staircase handles the vertical circulation between levels, and the basement itself is engineered to a scale that makes the strategy possible: roughly 75,000 cubic metres of London clay excavated to a depth of 31.2 metres, limited by ground conditions rather than planning rules, and a column-free underground ballroom measuring 16 by 6.5 metres, supported by steel trusses weighing up to 63 tonnes each to distribute the load across the deep basement without interior columns breaking up the room. The building’s underground cinema sits in its own independent concrete box, isolated on vibration-absorbing supports and wrapped in noise-dampening padding, a specific engineering solution to the problem of running a cinema directly beneath a spa and swimming pool without one disturbing the other. The project achieved a BREEAM “Excellent” sustainability rating on completion.


8 At The Londoner – Photography: Andrew Beasley
That vertical spine is the actual mechanism behind “super boutique.” A conventional large hotel achieves scale by spreading amenities horizontally across a big floor plate, which tends to dilute any individual space’s sense of intimacy. The Londoner instead stacks a comparable range of amenities, six food and beverage venues, two cinemas, a spa, event spaces and a members’ area, on top of each other along one circulation route, which lets each individual layer stay compact and distinct rather than being absorbed into one undifferentiated hotel floor.

Yabu Pushelberg give each layer its own character
Where Woods Bagot’s architecture makes the vertical stacking possible, Yabu Pushelberg‘s interiors are what make each stacked layer read as a genuinely separate space rather than a repeated formula. The lobby is anchored by an oversized floating metallic moonhead sculpture by the artist Andrew Roe, positioned above a mobile check-in system that removes the conventional front desk entirely, and leads through to Whitcomb’s, the hotel’s all-day dining restaurant. Guest rooms use glossy lacquer doors in vintage tones against wainscoted wood veneer, with colour-blocking and graphic detailing keeping the palette minimal without reading as neutral. A custom chandelier from Yabu Pushelberg’s own Cipher collection, designed for the Czech glassmaker Lasvit, descends through four storeys of the building’s lower levels, a single continuous object that threads several of the “vertical club” floors together rather than sitting inside just one of them. Further down, The Green Room, a members’ space built around curved lines and deliberately shadowy lighting, and The Retreat, the hotel’s spa, complete the descent from street level lobby to subterranean wellness.

George Yabu and Glenn Pushelberg founded their studio in Toronto in 1980, both graduates of what is now Toronto Metropolitan University, and built their reputation with a 1984 Club Monaco store design before moving into hospitality, winning a James Beard Award in 1998 for the Monsoon restaurant and later designing the 500-room W Hotels New York flagship alongside the 57-room Four Seasons Marunouchi in Tokyo simultaneously, a pairing that shows the same range of scale The Londoner itself now demonstrates in a single building. Their portfolio since has included work for Aman, Four Seasons, Park Hyatt, EDITION Hotels and Rosewood, alongside retail projects for Louis Vuitton, Tiffany & Co. and La Samaritaine. Both founders were appointed Officers of the Order of Canada in 2014.


The Residence – Photogprahy: Andrew Beasley
The studio’s own working premises follow a similar logic to the building it designed in London: growth handled by joining spaces together rather than simply moving to somewhere bigger. Yabu Pushelberg’s Toronto headquarters occupies 13,000 square feet created by knocking together two separate buildings at 55 and 59 Booth Street, and its New York office, opened in 2001, began in SoHo before relocating to a heritage building on White Street in Tribeca, favouring adapted period buildings over purpose-built studio space in both cities. Waqas Ahmed was appointed the firm’s first chief executive officer in 2025, a governance step that suggests a studio scaling its structure to match the size of projects like The Londoner, without changing the two founders’ direct design authorship.

Frequently asked questions
Who designed The Londoner hotel?
Woods Bagot designed the architecture and Yabu Pushelberg designed the interiors, working with the engineers Arup and contractor Blue Sky Building for developer Edwardian Hotels London.
What was on the site before The Londoner was built?
The site previously held the Odeon West End cinema, which began as a 1930s stage theatre before being converted to a single-screen cinema, alongside an office building, a small hotel, a pub and a betting shop.
What does “super boutique hotel” mean?
It describes The Londoner’s strategy of stacking a full range of five-star hotel amenities, restaurants, bars, cinemas, a spa and event spaces, vertically along one internal circulation spine, preserving the intimacy of a boutique hotel at the scale of a much larger one.
How deep is The Londoner’s basement?
The building extends roughly 31 metres below ground across six levels, among the deepest habitable commercial basements in London, a depth driven partly by planning restrictions tied to protected views of St Paul’s Cathedral.
What is significant about the facade?
The exterior uses 15,000 handmade terracotta tiles from Darwen Terracotta of Blackburn, the firm that originally supplied the faience cladding for Britain’s art deco Odeon cinemas in the 1930s.
When did The Londoner open?
The hotel opened in September 2021, following planning permission first granted in 2008 and a purchase of the site by Edwardian Hotels London in 2011.


The Penthouse Suite – Photography: Andrew Beasley
Final thoughts
“Super boutique” is the kind of phrase that invites scepticism, two words that sound like they are papering over a contradiction rather than resolving one. The Londoner’s actual engineering answers the scepticism directly. Woods Bagot’s vertical spine, six storeys of basement holding a column-free ballroom, an isolated cinema box, a spa and a members’ room stacked beneath a lobby and 350 rooms above, is a genuine architectural solution to fitting a large hotel’s range of amenities into a site that could never have held them side by side.
The facade adds a second, quieter argument for the same idea. Ian Monroe’s tile design did not invent a connection to the site’s cinema history. It used the actual firm that built that history in the first place, on the same patch of Leicester Square where an Odeon stood for most of a century and still, two screens’ worth, stands there now. Yabu Pushelberg’s interiors then give each stacked layer of the building its own distinct character rather than letting scale flatten it into a single repeated formula, which is the interior half of the same argument the architecture makes below ground.




Leave a Reply