
Interiors · London
Reading Time: 8 minutesDara Huang’s residence on the 37th floor of Thames City’s No.8 tower is the smallest of the building’s headline interiors, three bedrooms and a study built for retreat rather than display. Its designer trained as an architect at Herzog & de Meuron, working on the actual Tate Modern years before an entirely different studio, elsewhere in this same tower, built an apartment around a homage to Tate Britain. Nobody appears to have put those two facts next to each other before.
Introduction
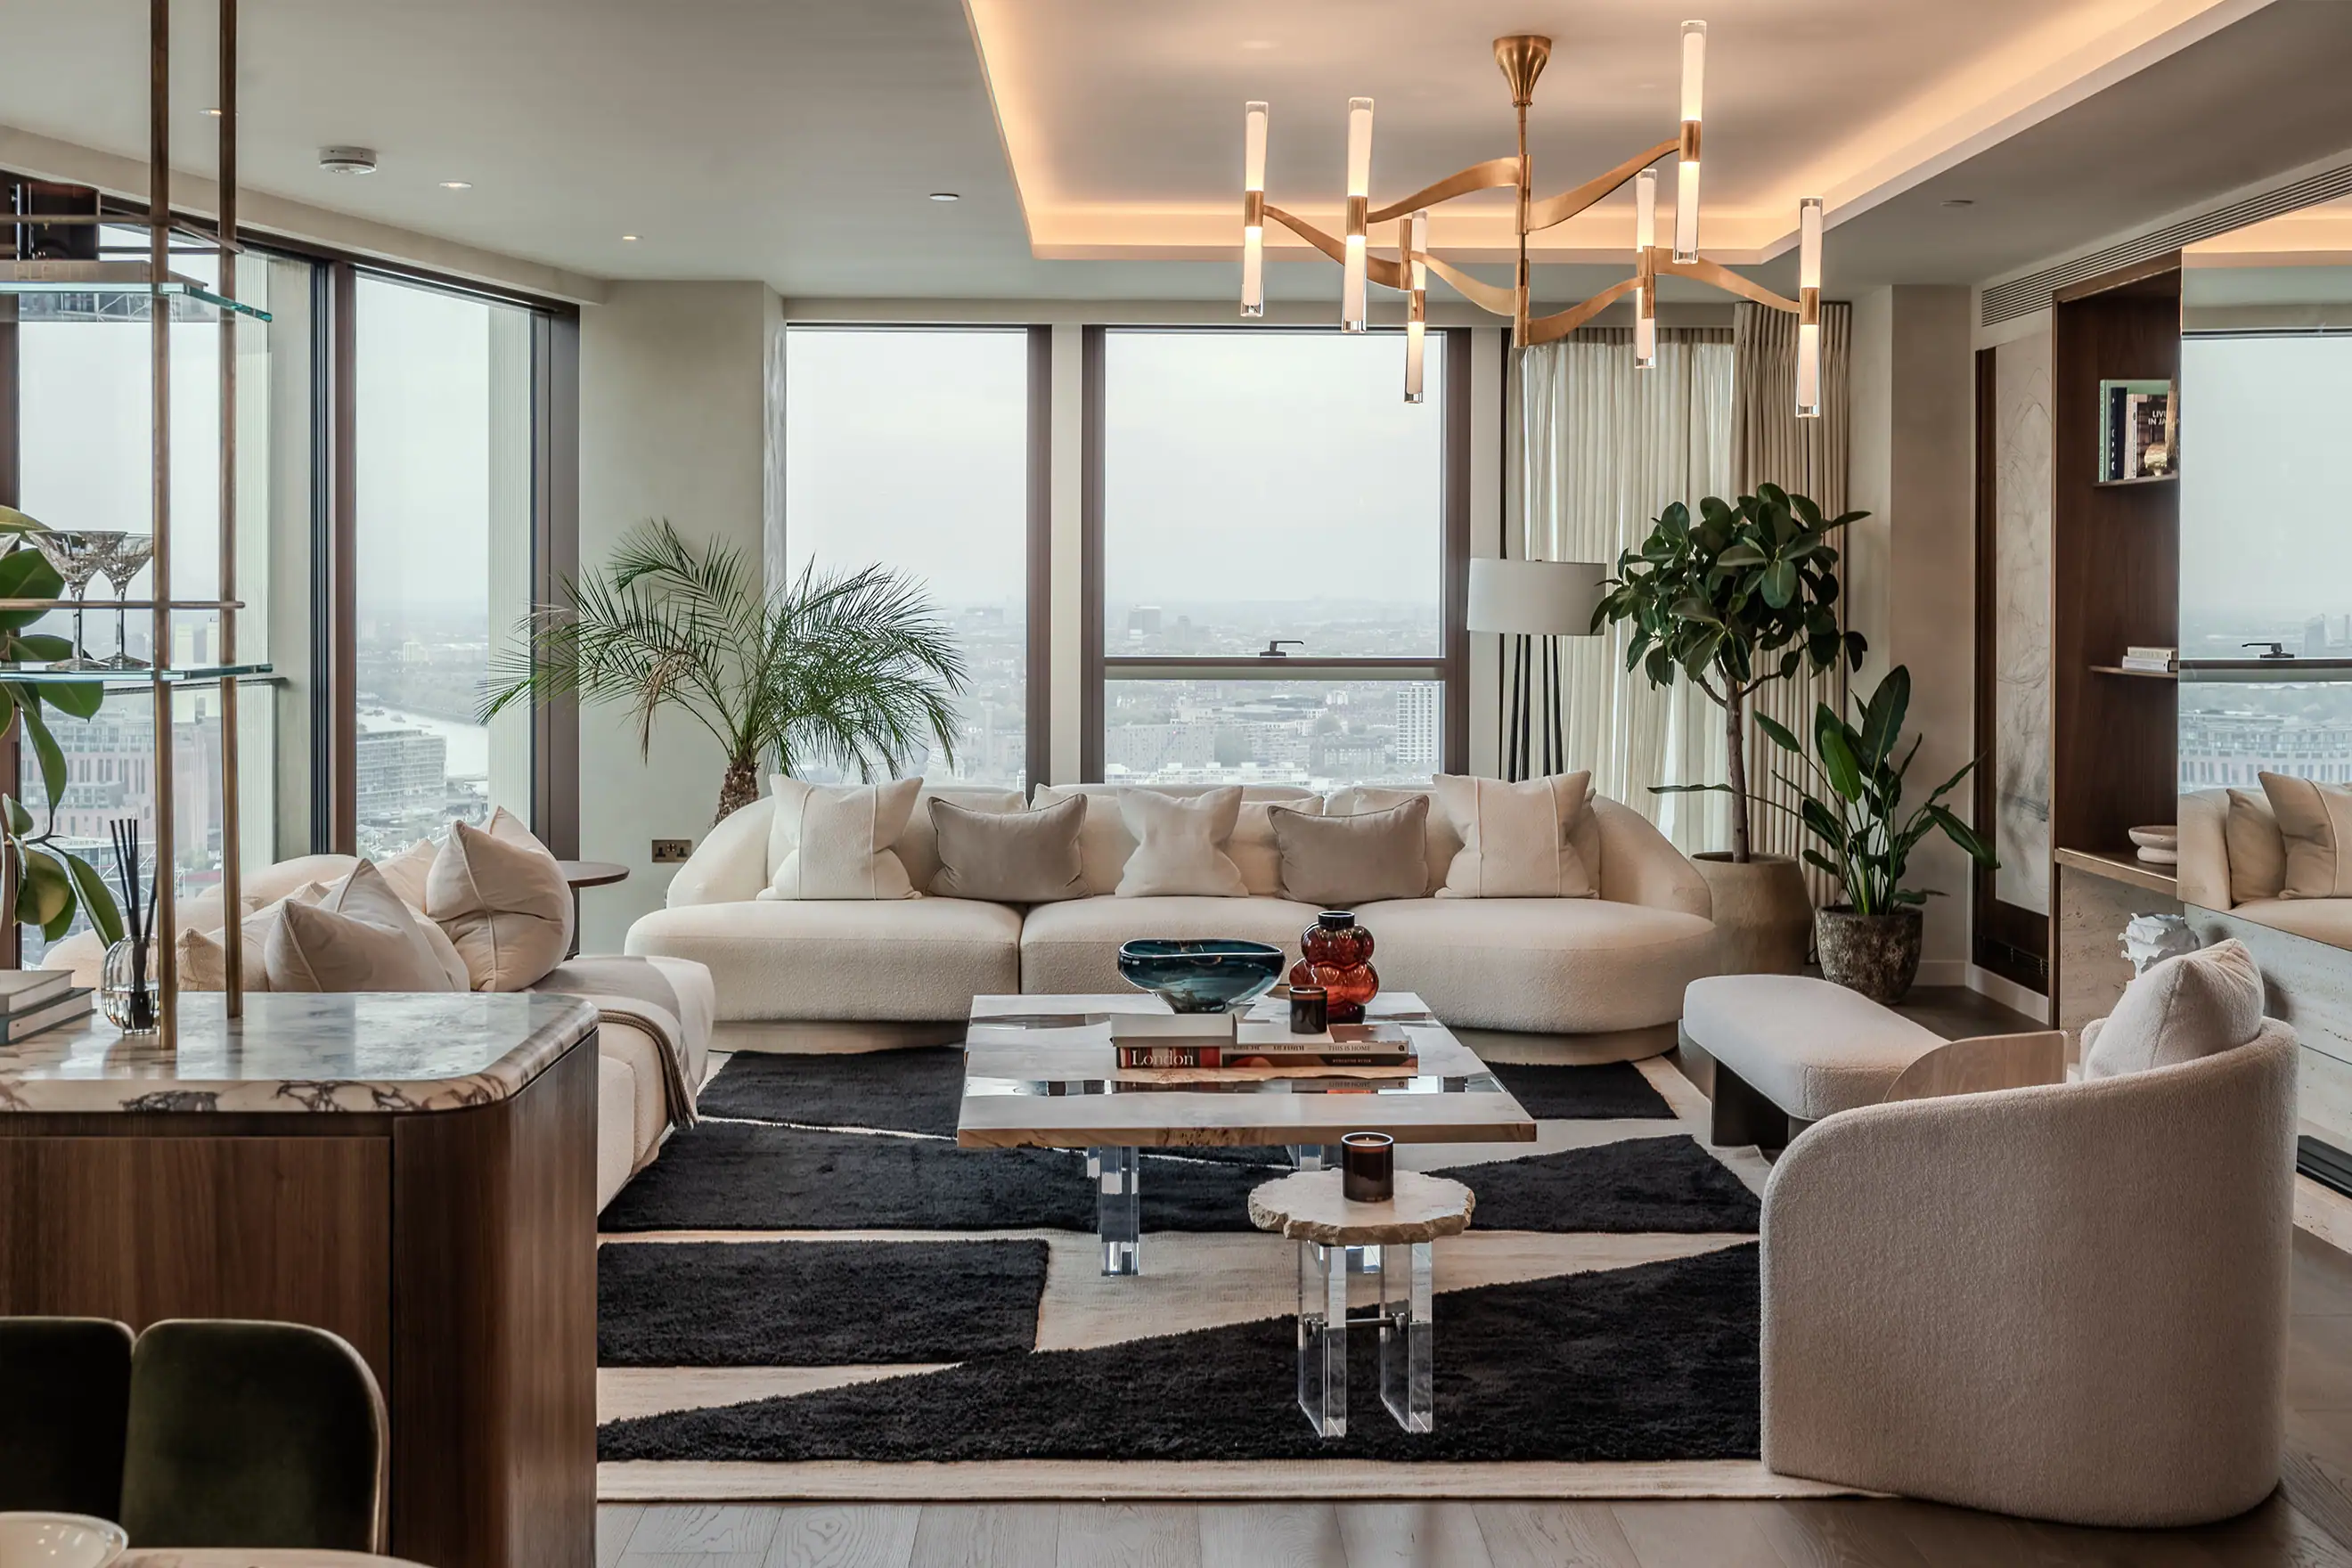
Dara Huang, founder of the London and Hong Kong practice Design Haus Liberty, has completed a three-bedroom residence on the 37th floor of Thames City’s No.8 tower in Nine Elms. At 1,064 square feet, it is a fraction of the size of the headline interiors this building has already produced: a 2,693 square foot show apartment on the 41st floor, and a five-storey, roughly 10,000 square foot penthouse at the top of the tower next door. Huang’s residence is not competing on scale. It is built as a spa-like sanctuary, three generously proportioned bedrooms and a studio around a soft palette of whites, creams and deep earthy tones, and its interest lies less in square footage than in who designed it and what she was doing before she designed interiors at all.

Thames City has, by coincidence of scheduling rather than any stated plan, produced a small cluster of very different interiors within a single masterplan: a department store’s design studio staging a British art homage on the 41st floor, a veteran residential designer building a house-sized penthouse at the top of the neighbouring tower, and now an architect-trained designer building the smallest and most personal of the three. Read together, they say more about how this building is being sold than any one of them says alone.

Dara Huang: an architect before she was an interior designer
Huang’s route into interiors is unusual, and it is the detail most coverage of this project has skipped past. She trained as an architect, not as a decorator who later took on bigger projects. After a master’s degree in architecture from Harvard, completed in 2007, she worked as a collaborator at Herzog & de Meuron in Basel, the practice’s own website lists her among the team on 56 Leonard Street in New York, the Pérez Art Museum Miami, the BBVA New Headquarters in Madrid, the Kramlich Residence and Collection in Napa Valley, and, notably, The Tate Modern Project in London. She also spent time at Foster + Partners. Design Haus Liberty, the practice she founded in London in 2013, grew out of that architectural training rather than replacing it, and the studio has since exhibited at Somerset House and the Venice Architecture Biennale, and was invited to design the Samsung Pavilion for the London 2012 Olympics.

That background matters for how this apartment reads. An interior designer solves a room. An architect trained on museum-scale projects tends to solve a sequence, thinking about how someone moves through a space before deciding what sits inside it, and the plan at Thames City bears that out: a brass drinks cabinet is used to divide the open-plan living and dining area without a wall, a device that separates two functions while keeping the sightline and the light intact. It is a small move, but it is the kind of move architects reach for before decorators do.

The connection nobody else has drawn
Here is the detail that makes this apartment worth reading alongside its neighbours rather than on its own. Elsewhere in this same tower, on the 41st floor, another Sky Collection show apartment was furnished by Harrods Interior Design around an explicit homage to Tate Britain, the national collection of British art at Millbank, visible from that apartment’s windows. It is a considered scheme, built on sculptural forms after Henry Moore and paintings by the Vorticist Helen Saunders.

Huang’s connection to the Tate runs in a completely different direction, and it predates the apartment by well over a decade. Long before she designed a single interior, she was part of the Herzog & de Meuron team credited with The Tate Modern Project, the gallery at Bankside built from a former power station. One Sky Collection apartment in this tower is decorated around a Tate. Another Sky Collection apartment in the same tower is designed by someone who helped build one. It is not a connection either practice has pointed out, and it is unlikely to be a coincidence anyone planned. It is simply true, and it is a better story than either apartment tells about itself.

A palette built for calm, not for scale
The residence itself is dressed in the register Huang has built her name on: restraint over spectacle, worked at a much smaller scale than the tower’s other interiors but with no less attention. A soft palette of whites and creams sits against deep, earthy tones, and the material list runs to stone, timber, tiger eye silk and cream suede, chosen to pull the greens of the surrounding parks and the movement of the sky into rooms that are, by London standards, genuinely high above both.

The dining area is anchored by a bespoke marble table and a hand-finished brass chandelier from the Brenta Grande line, part of Aerin Lauder’s AERIN collection for Visual Comfort & Co., rather than the work of a maker called Brenta Grande, which is how the piece has sometimes been credited. Artworks by Huang herself sit alongside a painting titled Marble 5 by the artist Arran Rahiman, placed in the studio alongside a writing table from Huang’s own furniture line. Soft furnishings draw on Hermès, Loewe, Dior and Ralph Lauren, the kind of brand list that, unlike the eleven-house edit assembled for the 41st-floor show apartment, reads here as texture chosen by one designer rather than a curated department store selection.

Three bedrooms, three distinct moods
The three bedrooms are each given a genuinely different identity rather than a variation on the same theme, which is a harder trick to pull off in 1,064 square feet than in a much larger plan. The primary suite leans retro and slightly theatrical, a sculptural shell-shaped chandelier, textured wall panels and an antique mirror giving it the feel of a well-kept speakeasy rather than a hotel suite. The first guest room takes a French retro base and adds bold Afro-inspired prints, a genuinely unexpected combination for a show apartment of this kind. The second is the quietest of the three, a vanilla and cream palette finished with Hermès cashmere throws, closer in temperature to the rest of the apartment than the other two rooms are.
That range is itself a design decision worth naming. A smaller apartment usually keeps one palette running throughout to avoid feeling fragmented. Huang has done the opposite, letting each bedroom hold its own mood while keeping the shared spaces, the marble, the brass, the tiger eye silk, consistent enough to tie the whole plan back together.

A furniture line built on the same instincts
The studio, doubling as a fourth bedroom or a home office, is furnished with a piece from Dara Maison, the furniture collection Huang launched in 2023 and describes as built on sustainability and longevity rather than trend. It is a small detail, but it says something about how deliberately this apartment has been assembled: rather than dressing the room from a single external supplier, Huang has used it to put her own product design in front of the kind of buyer who might commission a whole house from her next. The collection’s stated position, modern furniture built to last, sculptural rather than decorative, sits comfortably with a room built for calm rather than display.

Where this sits inside a much bigger building
The No.8 tower, also referred to as One Thames City, rises 53 storeys and around 176 metres above Nine Elms, making it one of the taller residential buildings in London. It was designed by Skidmore, Owings & Merrill, the American practice responsible for the wider Thames City masterplan, with base-build interiors across the standard apartments by HBA Residential and shared amenity spaces by AB Concept. Huang’s residence sits on the 37th floor, below the tower’s top-tier Sky Collection homes, which occupy the upper floors and have been marketed from £3.88 million. Thames City’s developer, Excel Winner, describes the wider scheme as one of the country’s most significant regeneration projects, spanning the former Nine Elms Square site.

Residents across the tower share access to the 1974 Club, a 6,400 square metre amenity building with a swimming pool, wellness centre and Technogym fitness suite, the same private members’ facility documented in more detail elsewhere on this site alongside the tower next door. Beyond the building, a newly landscaped 2.5-acre Nine Elms park by the landscape practice Gillespies connects into the wider Linear Park, tying this stretch of the Thames together on foot rather than only by address.

Frequently asked questions
Who designed this apartment at Thames City?
Dara Huang, founder of Design Haus Liberty, designed the three-bedroom residence on the 37th floor of Thames City’s No.8 tower in Nine Elms.
How big is the residence?
It is 1,064 square feet, with three bedrooms and a versatile studio space that can be used as a fourth bedroom.
What is Dara Huang’s background?
She trained as an architect, earning a master’s from Harvard in 2007 and working at Herzog & de Meuron and Foster + Partners before founding Design Haus Liberty in London in 2013. Her credited projects at Herzog & de Meuron include 56 Leonard Street, the Tate Modern and the Pérez Art Museum Miami.
What is the Sky Collection at Thames City?
It is the name given to the tower’s most prestigious upper-floor homes, marketed from £3.88 million. Huang’s residence sits below that tier, on the 37th floor.
Who else has designed interiors at Thames City?
Harrods Interior Design furnished a show apartment on the 41st floor of the No.8 tower, and Kelly Hoppen CBE designed a five-storey penthouse at the top of the neighbouring Building No.9.


Final thoughts
Three interiors at one masterplan could easily read as repetition. They do not, because each one has been built to a different brief by a designer with a genuinely different background: a department store’s curatorial reach, a veteran residential designer’s restraint at house-sized scale, and now an architect’s instinct for sequence, applied to the smallest and most personal of the three. Huang’s apartment does not try to out-scale its neighbours. It is built for the buyer who wants a retreat rather than a stage, and it is worth knowing that its designer spent her early career building the kind of institution the rest of London visits to look at art, not just decorating around one.




Leave a Reply