
Architecture · FLORIDA
Reading time: 8 minMiami has always been a city that looks forward. From the geometric patterns and pastel hues of South Beach’s celebrated Art Deco district to the glass towers that continue to reshape the Brickell skyline, this is a city that understands architecture as identity; a means of expressing not just where it has been, but where it is determined to go. Each era of building here carries within it a conversation with the waterfront, with the tropical light, and with a civic ambition that refuses to stand still.
The latest entry in that long-running dialogue is 619 Brickell, a new 75-storey residential tower designed by Foster + Partners in collaboration with local practice Sieger Suarez, developed by 13th Floor Investments and Key International on a prime waterfront site adjacent to Brickell Park. It is a building that earns your attention immediately and then rewards you the longer you look.

A Form That Speaks to Its City
Foster + Partners has never been a practice that draws form from thin air. Every building they produce is the result of a sustained interrogation of context, the site, the climate, the culture, the history of a place, and the Brickell tower is no different. The inspiration here is explicit and well-chosen: Miami’s Art Deco heritage, that celebrated era of architecture which gave the city its most distinctive visual identity and which continues to define how the world imagines Miami at its most glamorous.
But this is not pastiche. Rather than reproducing the visual vocabulary of Art Deco directly, Foster + Partners has absorbed its essential qualities: movement, rhythm, elegance, a kind of confident joy in the act of building, and reinterpreted them through a distinctly contemporary architectural language. The result is a building that feels at once rooted in Miami’s past and entirely of the present moment.
At first glance, it is the tower’s gently twisting form that captures attention. Rising 75 storeys above the waterfront, the building appears to rotate slowly as it ascends, creating a dynamic silhouette that shifts and surprises depending on where you stand. The effect is one of genuine fluidity, a building that seems, unusually for something of this scale, to be in motion.
“Capturing the energetic spirit of Brickell, our scheme is stitched into the surrounding fabric of the local community,” explains Patrick Campbell, Head of Studio at Foster + Partners. “The tower’s twisting form responds to its waterfront location, maximising natural light within the apartments and generating panoramic views of the ocean, Biscayne Bay, and Brickell Key.”
That twist, it turns out, is not purely sculptural. It is strategic. As the floor plates rotate on their ascent, each residence captures a subtly different orientation, ensuring that natural light penetrates the building at changing angles throughout the day, and that the panoramas available to residents shift and evolve with the building’s geometry. Views across Biscayne Bay, toward the Atlantic, and along the Brickell Key shoreline become dynamic rather than fixed, alive to the changing quality of Miami’s extraordinary light. It is the kind of architectural decision that reads as technical in description and becomes something genuinely felt in the living.

The Experience of Arriving
There is something that distinguishes the finest residential buildings from the merely accomplished, and it has everything to do with arrival. The sequence by which a resident transitions from the world outside, the street, the city, the rhythm of everyday life, to the privacy and stillness of their own home is an architectural matter of the highest importance. At 619 Brickell, this has been thought through with considerable care.
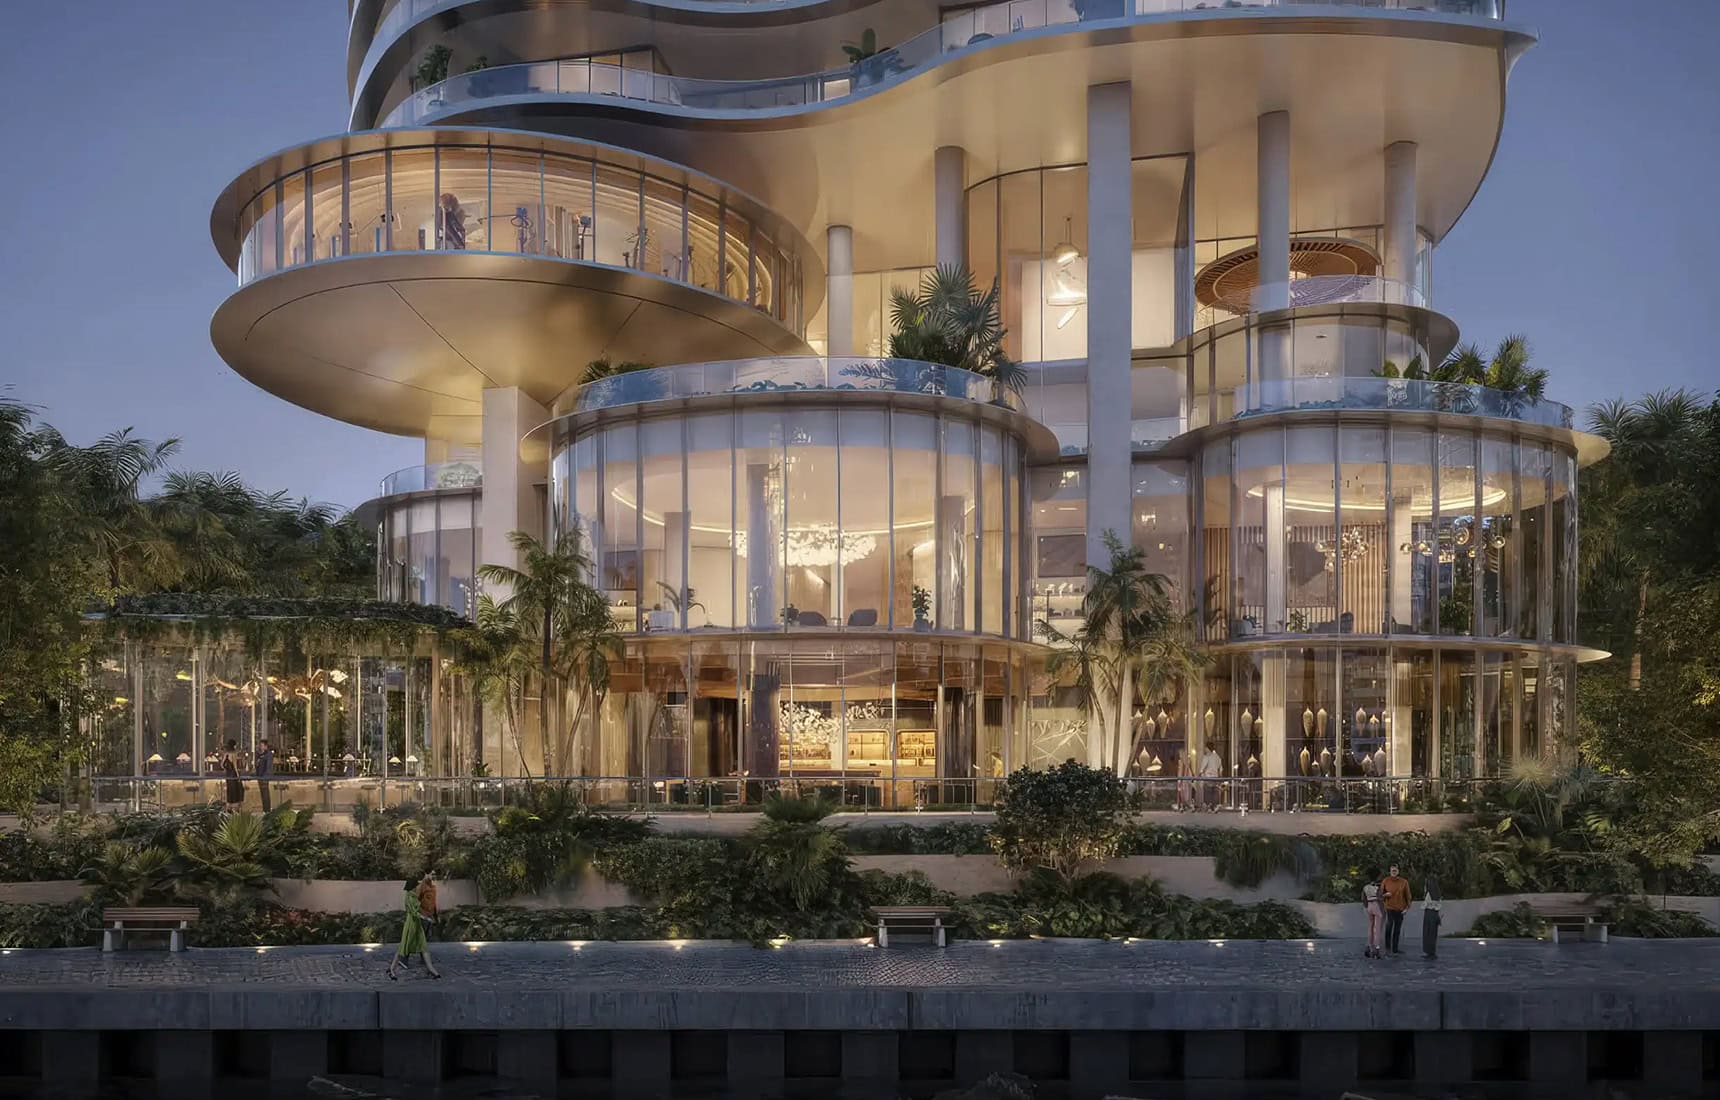
At the base of the tower, residents arrive through an elevated drop-off point surrounded by water features and lush tropical landscaping. It is a deliberate decompression from the energy of the Brickell neighbourhood beyond; a gradual and considered transition from the street’s vitality to a calmer, more private register. From the residents’ lounge, framed views open directly toward Brickell Key, the waterfront visible from the very first moment you enter the building. It is the kind of arrival sequence that changes how you feel before you have taken more than a few steps inside.
Visitors to the building follow a distinctly different but equally considered journey. A dedicated arrival point leads directly to Nobu’s bar and restaurant terrace, activating the waterfront edge and creating a destination that belongs to the city as much as to the building’s own residents. This deliberate separation of residential and hospitality flows is architecturally intelligent, preserving the quiet integrity of the residential experience while giving the building a public dimension that enriches the surrounding neighbourhood. Two distinct worlds, carefully threaded into a single coherent whole.

Living at Elevation
Within the tower, 296 residences are organised into five community clusters, each functioning as a distinct neighbourhood within the broader building. It is a concept that addresses one of the enduring challenges of large-scale residential architecture: how to create genuine intimacy and community within a structure of this scale. By grouping residences into clusters with their own shared spaces and amenity connections, the design introduces a human-scale grain of interaction that a single undifferentiated stack of apartments could never achieve.
The residential offering itself is notably diverse. Duplex penthouses, sky villas and townhouse residences sit alongside more conventional apartment layouts, creating a vertical neighbourhood that accommodates different ways of living at different scales. Throughout, the geometry of the tower shapes the interiors: master bedrooms and living areas have been carefully positioned to capture the most significant views, while a continuous ribbon of balconies wraps the building’s exterior, extending the living environment outward and reinforcing the fluid sense of movement that defines the architecture from the outside.
The apartments feel genuinely connected to the world beyond them, oriented toward the water and the sky, shaped by the building’s response to its setting rather than turned inward. Materials and finishes are refined and considered, designed to reward sustained attention rather than simply to impress on first viewing. There is a quality to the spaces here that speaks to a careful understanding of how people actually inhabit their homes: how light enters a room in the early morning, how a view changes through the course of a day, how a terrace becomes an extension of the interior rather than merely an afterthought to it.
Our scheme is stitched into the surrounding fabric of the local community. The tower’s twisting form responds to its waterfront location, maximising natural light within the apartments and generating panoramic views of the ocean, Biscayne Bay, and Brickell Key.
PATRICK CAMPBELL, HEAD OF STUDIO, FOSTER + PARTNERS

A New Kind of Residential Hospitality
What perhaps most clearly distinguishes 619 Brickell from its contemporaries is its partnership with Nobu Hospitality, a collaboration that makes it Miami’s first residential tower to feature amenities curated by one of the world’s most recognised lifestyle brands. It is a significant distinction that reflects a broader shift in how luxury residential developments understand and articulate their identity.
Rob Harrison, Senior Partner at Foster + Partners, describes the project as “a world-class residential destination”,; a phrase that signals how far the understanding of what a residential tower can be has evolved. At 619 Brickell, the amenity offering has been conceived not as a supplement to the architecture but as an integral part of it: a collection of spaces and experiences that shape daily life in meaningful ways rather than merely impressive on a list.
Those amenities are extensive without feeling excessive. A wellness spa, an elevated fitness centre overlooking the water, and a rooftop garden conceived as an urban retreat anchor the lifestyle offering. Swimming pools, padel courts and pickleball courts contribute to a programme centred on active wellbeing, while landscaped outdoor lounges create space for the quieter, more reflective rhythms of residential life. The Nobu restaurant and bar terrace at ground level brings international culinary credibility to the building’s public face, creating a genuine destination that operates at the scale of the city rather than simply serving those who live above it.
What is most notable, however, is the way in which all of this has been integrated. The amenities at 619 Brickell are not bolted on as an afterthought. They have been woven into the building’s community cluster structure, positioned to create moments of connection and interaction that reinforce the sense that this is not simply a collection of apartments, but a place with its own distinct identity and life.

A New Chapter for Miami
619 Brickell is, in many ways, a building that could only be Miami, and yet it also represents something more than a single city’s ambitions. In the conversation it opens between architecture and waterfront, between heritage and innovation, between the private experience of the individual resident and the life of the broader neighbourhood, it articulates a vision of residential living that feels genuinely of this moment.
Foster + Partners has designed a tower that earns its place on one of the city’s most prominent sites. Its form is striking without being gratuitous; its amenity offering is generous without feeling indulgent; its relationship to Miami’s Art Deco heritage is intelligent rather than imitative. It is a building shaped by a real understanding of what makes this city extraordinary: the light, the water, the energy, the aspiration, and a compelling vision of how the finest contemporary architecture can reflect and enrich the place it calls home.
When completed, 619 Brickell will not simply add another tower to Miami’s skyline. It will introduce a new landmark: one that speaks clearly to where the city has come from, and just as clearly to where it is going. For those of us who pay attention to how cities grow, and what that growth reveals about a place’s ambitions, it is a building worth watching closely. Miami, as ever, is building toward something. Foster + Partners is building toward similar ambitions elsewhere too, from RH’s new gallery in Mayfair to Regent Residences in Dubai.



Leave a Reply