
Architecture · Crete
Reading time: 6 minThe name gives the game away. N’arrow is both narrow and an arrow: a long, wedge-shaped house buried into a Cretan hillside, tapering to a point that ends in an infinity pool jutting toward the sea. And the most surprising thing about it is that this dramatic shape did not come from an architect’s imagination. It came from a planning rule.
There is a good architectural story hiding inside the name N’arrow, and it is worth telling properly, because the thinking behind this cave house is every bit as striking as its silhouette.
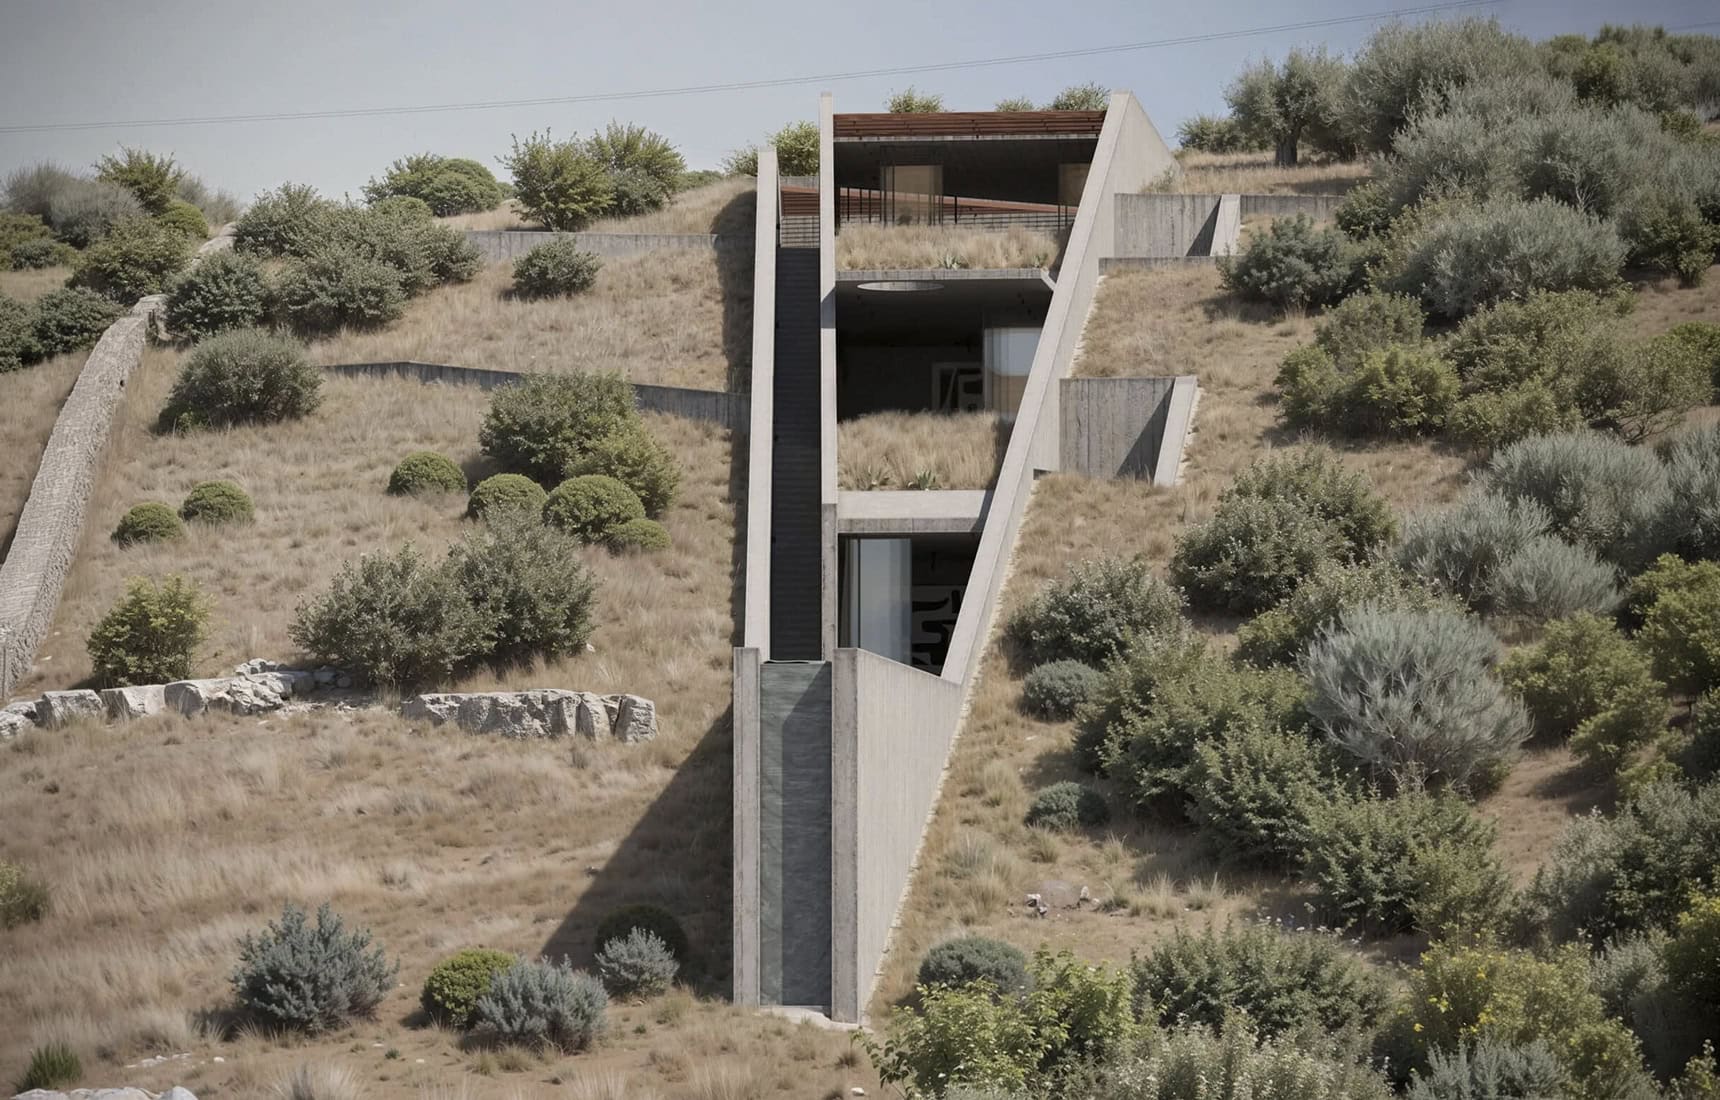
Designed by Mykonos Architects for a hillside in Crete, N’arrow is a wedge-shaped, largely subterranean home that tapers to a sharp point, so that it reads, unmistakably, as an arrow embedded in the earth. The pun in the name is exact: the house is both narrow and an arrow. At its pointed tip, an infinity pool projects outward like the head of a spear, its waterline dissolving into the Cretan horizon. It is a bold, single-minded piece of design, and it has already been recognised, taking an award at the 2025 GRAIL Awards while still at the design stage.
But the reason to admire it is not just that it looks dramatic. It is why it looks the way it does.

The rule that became the concept
Here is the fact that sits at the origin of the design, and it is the key to the whole building.
The arrow shape was not a stylistic whim. It was born from a constraint. The plot was long and narrow, and a fifteen-metre setback regulation drew the buildable footprint into an even more elongated sliver. Mykonos Architects embraced that condition completely. They took the attenuated shape the rules gave them and made it the entire idea, drawing the footprint out into a tapering wedge that resolves in a single point. The planning restriction did not compromise the design. It generated it.
That is a genuinely elegant piece of thinking, and it is the mark of good architecture: the ability to turn the thing that should have limited a building into the thing that defines it. N’arrow is, in the most literal sense, the shape of its own site rules, made beautiful.

A Cretan cave, reimagined
The second idea is older than any regulation, and it roots the house in its island.
Crete has a long tradition of building into the rock. For centuries, the island’s dwellers carved cave homes from its terrain, structures naturally insulated against the fierce summer heat and the winter winds, cooled and warmed by the earth itself rather than by machinery. N’arrow revives that ancient logic in modern form. By sinking the house into the hillside, Mykonos Architects let the ground do the climate control: partially buried, the interiors hold a stable temperature through the Mediterranean summer without heavy reliance on artificial cooling.
This is the same intelligence surfacing in the best contemporary architecture the world over, the recognition that the local, old answer to a hard climate was usually the right one, and that the designer’s job is to translate it rather than discard it. Where a desert resort might carve itself into a mountain, N’arrow carves itself into a Cretan hillside, for exactly the same reason. The cave is not a nostalgic gesture here. It is a working climate strategy, thousands of years old and still the smartest option on the site.

Raw material, three levels
Where the house borrows its logic from tradition, its language is firmly modern and industrial, and the contrast is deliberate.
The palette is stripped and elemental: exposed concrete, steel frames and extra-large floor-to-ceiling glass. The bare grey concrete sets a stark, precise counterpoint against the organic stone and soil it is embedded in, so the house belongs to the land and stands apart from it at the same time. The great glass planes puncture that solidity to frame the Cretan landscape and pull daylight deep inside, cutting the need for artificial light. It is a raw, disciplined materiality, all clean lines and clear intent.
Inside, the long form is organised across three levels, using vertical layering to give the house both intimacy and openness: sheltered, cave-like spaces for retreat, and expansive, light-filled ones for the view. Moving through it is designed to feel like a journey along the arrow’s length rather than a tour of separate rooms, the architecture drawing you steadily toward its point.

The pool at the tip
And the point is where it all resolves, in the building’s single most memorable gesture.
From the sharp tip of the wedge, an infinity pool extends out toward the horizon, projecting from the house like the head of a spear. Standing at its edge, the waterline appears to merge seamlessly with the Cretan land, sea and sky beyond, so that the whole directional force of the building, the long taper, the narrowing walls, the arrow aimed outward, finds its release in a sheet of water that seems to have no end. It is the concept made experiential. The house points at the horizon, and then hands you a place to stand and look at it.

Frequently asked questions
What is the N’arrow Project?
A wedge-shaped, largely subterranean private house on a hillside in Crete, Greece, designed by Mykonos Architects. It tapers to a point that ends in an infinity pool, and is designed for natural, earth-cooled climate control.
Who designed it?
Mykonos Architects, with a design team of Aude Mazelin, Nikolas Alysandratos and Xara Karatzali. It won an award at the 2025 GRAIL Awards.
Why is it shaped like an arrow?
The elongated plot and a fifteen-metre setback regulation forced a long, narrow footprint. The architects turned that constraint into the concept, drawing the form out into a tapering, arrow-like wedge, hence the name N’arrow.
How is it sustainable?
By building into the hillside, the house uses the earth for passive temperature regulation, reducing the need for mechanical cooling in Crete’s hot climate. It revives the island’s traditional cave-dwelling logic in modern form.
What is its standout feature?
An infinity pool that projects from the pointed tip of the house like a spearhead, its waterline merging with the horizon.

Final thoughts
At its heart, N’arrow comes down to two genuinely good ideas working together. It takes an ancient Cretan strategy, building into the earth to be cooled by it, and it takes a modern planning constraint, a setback rule on a narrow plot, and it fuses them into a single form: a slender arrow of concrete and glass, sunk into the hillside and aimed at the sea.
The result is a house that earns its drama honestly. Its arrow shape is a solution, its cave-like coolness a climate response, and its pool the resolution of the whole idea. When it is finished, N’arrow will stand as a quietly clever example of a truth the best architecture keeps proving: that the strongest designs often come from making something beautiful out of the rules and the land you are given.


Leave a Reply