
Architecture · LOS ANGELES
Reading time: 8 minThere are buildings that change a city’s understanding of itself. Not the tallest ones, or the most expensive ones, or the ones that arrive with the most coverage, but the ones that come with an argument. An idea about what matters. A proposition that the culture around them either has to accept or find a way to ignore. The Lucas Museum of Narrative Art, which is completing construction in Exposition Park and is scheduled to open to the public in 2026, is that kind of building. It arrives in Los Angeles with a claim that feels almost radical in the context of contemporary museum culture: that storytelling is an art form, that the images made to serve stories across five centuries of human creative endeavour are as deserving of scholarly attention and serious curation as any oil painting in a white-walled gallery, and that architecture ought to reflect and embody that conviction in every space it creates.
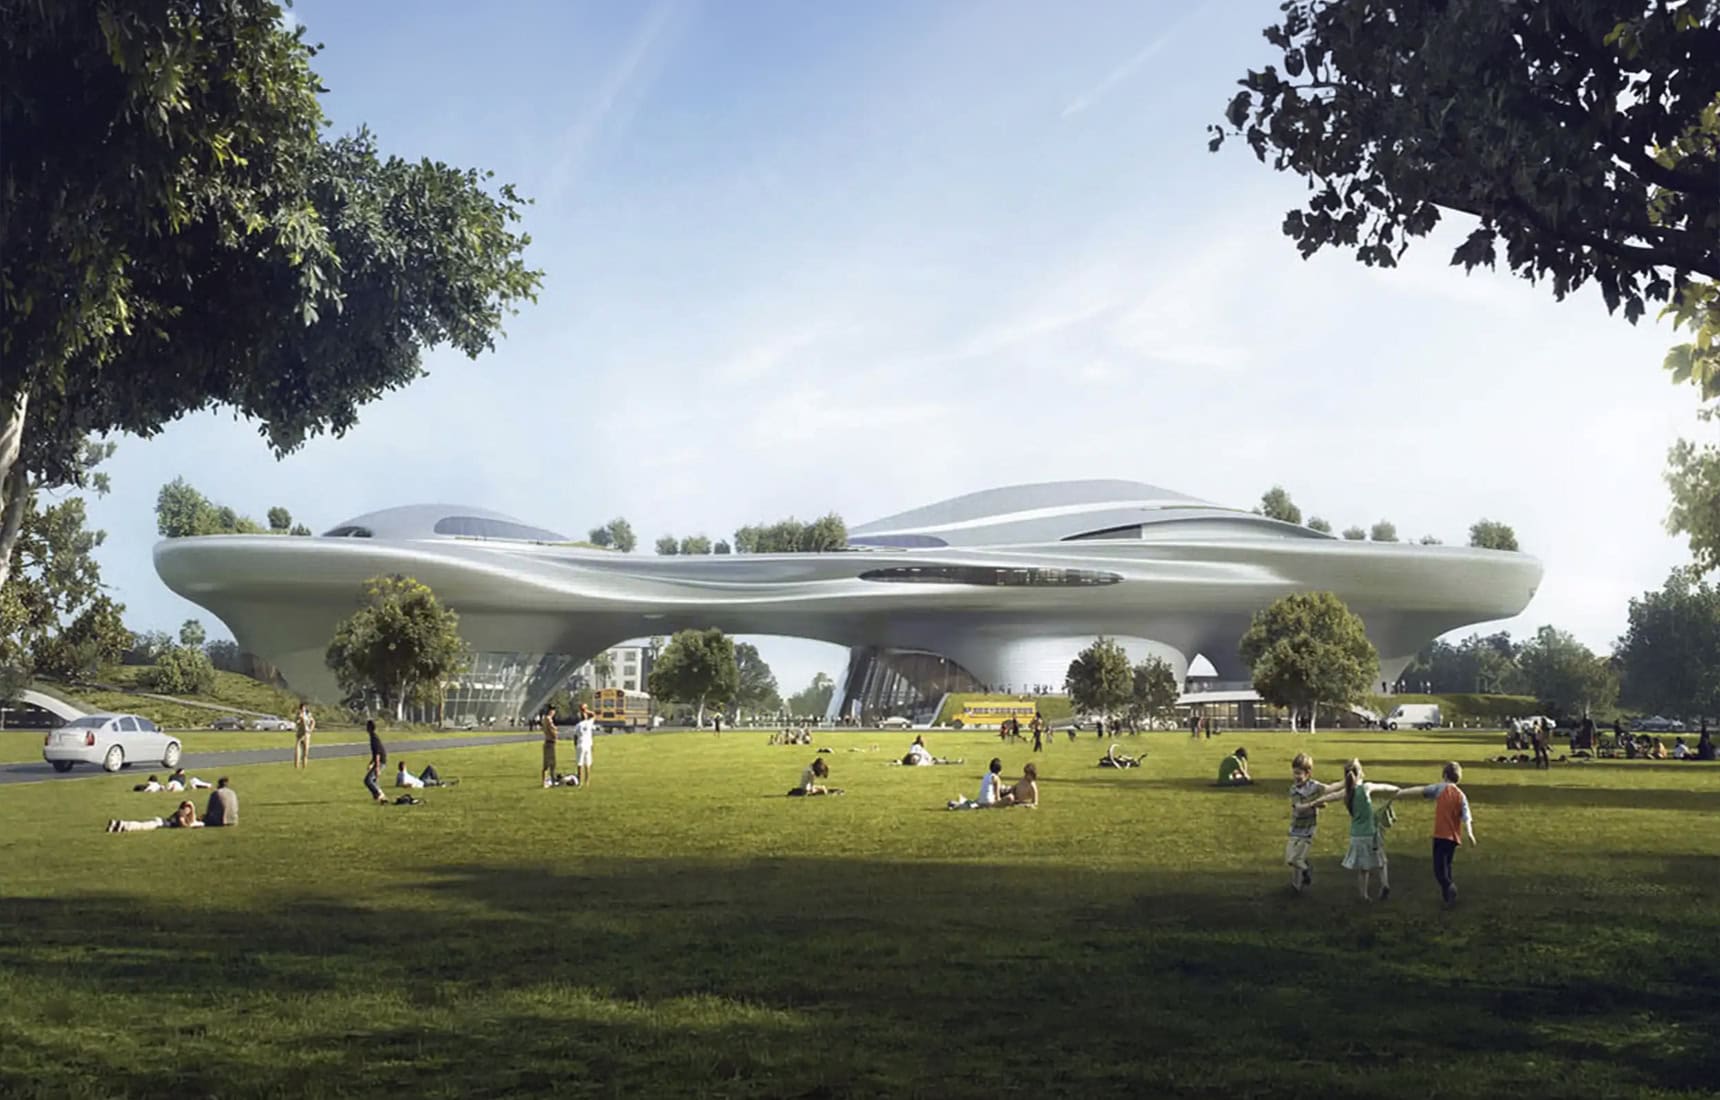
I have followed this project for a long time, through the search for a site in Chicago and the eventual resolution in Los Angeles, through the design iterations and the years of construction and the long anticipation that comes with any building of this ambition. Standing now in Exposition Park and looking at what Ma Yansong of MAD Architects has created, the flowing, organic mass that appears to hover above the landscape like a cloud made permanent, I am convinced it was worth the wait.
George Lucas and the Long Road to Los Angeles
The story of the Lucas Museum is, in part, a story about persistence and about the ambition of placing something genuinely new in a world organised around existing categories. George Lucas, whose career across Star Wars and Indiana Jones and the broader body of Lucasfilm’s creative output represents one of the most consequential bodies of popular storytelling in cinema history, conceived of this institution as a home for a collection he had been assembling over decades: original paintings and illustrations that shaped the cultural imagination of the twentieth century, concept art and production design that made visual the worlds his films brought to life, works by the great American illustrators whose paintings graced the covers of national magazines and whose craft occupies its own distinctive place between commercial production and fine art.
That distinctive place is part of what the Lucas Museum is explicitly designed to celebrate. Norman Rockwell painted the American century in images that sat on the cover of the Saturday Evening Post and were seen by tens of millions of people, and they are returning now to the serious conversations about American art. N.C. Wyeth created illustrations for adventure novels that stirred imaginations across generations and are ready to take their place in the canon of American painting. The concept art that gave visual form to the Millennium Falcon, to the landscapes of Tatooine, to the corridors of the Death Star, is amongst the most recognisable imagery in the history of popular culture, and is now receiving the preservation, scholarship and sustained engagement that any other category of art receives. The Lucas Museum makes this its purpose. Not tentatively, but with the full force of a purpose-built institution, a world-class collection, and a building designed to make the argument visible.
The road to Los Angeles took its own course. An earlier proposal to site the museum on Chicago’s lakefront was set aside after years of planning, when the city’s preservationists argued successfully that the proposed site would obstruct public access to the waterfront. Lucas turned instead to Los Angeles, a city whose identity is so fundamentally entwined with the culture of storytelling and popular image-making that the match, in retrospect, seems obvious. In 2017 the decision was confirmed: Exposition Park in South Los Angeles would be the site, adjacent to the Natural History Museum, the California Science Center, and the Memorial Coliseum, in a neighbourhood whose cultural significance has been growing steadily for decades.

Ma Yansong and the Architecture of the Cloud
The choice of Ma Yansong of MAD Architects to design the building was an inspired one. Ma’s practice, based in Beijing and operating internationally, is known above all for its refusal of the right angle, for architecture that seeks to express the logic of natural landscape rather than the grid of human planning. His concept of “shanshui,” borrowed from Chinese landscape painting and loosely translatable as “mountains and water,” underpins a body of work that has consistently sought to make large buildings feel as though they have emerged from their settings rather than been imposed upon them.
At the Lucas Museum, Ma has applied this thinking to produce something that is genuinely unlike any other cultural building in Los Angeles. The structure — nearly 300,000 square feet distributed across five levels — reads from the park as a single continuous form, its exterior surface curving and folding in ways that suggest flow rather than construction. The building appears to hover above the ground plane, its upper mass cantilevering dramatically beyond the glazed base and creating sheltered outdoor spaces at street level that feel genuinely open and welcoming rather than monumental. There are no grand entrance columns here, no imposing facades designed to signal institutional authority. Instead, the ground floor is porous, connected to the surrounding park landscape, and deliberately designed to lower the threshold of entry — to suggest that this is a place anyone can come to rather than an institution that people are invited to visit on its own terms.
The exterior form uses a diagrid structural system to achieve its organic profile — a technical solution to the challenge of building at this scale with these geometries that represents a considerable engineering achievement. The cladding system uses a custom-designed panel that catches and distributes natural light in ways that make the building shift in appearance across the hours of the day, relating it to the strong Southern California sun in a way that feels responsive rather than indifferent. Stantec served as executive architect, the firm whose expertise in managing complex institutional projects of this scale was essential to translating Ma Yansong’s vision into a structure that will endure and function at the intensity of a major public museum.
Inside: A Collection Unlike Any Other
The interior programme — over 100,000 square feet of gallery space across three floors, two state-of-the-art cinemas, educational studios, a research library, event spaces, a restaurant, a café, and a retail space — reflects an institution designed for depth as well as breadth. The cinemas, seating approximately 300 and 200 respectively, will allow the museum to present film not merely as a subject for scholarly discussion but as a living art form whose works can be experienced at the standard their makers intended: in the dark, on a large screen, with an audience.
The collection itself is extraordinary in its scope and in the care with which it has been assembled. George Lucas’s personal archives contain what are believed to be the most significant holdings of original Star Wars and Indiana Jones concept art in existence — the drawings, paintings, and models that preceded the films and made their visual worlds possible. Alongside this, the museum’s holdings include major works by Norman Rockwell, N.C. Wyeth, Jesse Willcox Smith, Maxfield Parrish, and other illustrators whose paintings shaped the visual language of twentieth-century America. The collection also embraces digital media and contemporary works, reflecting a genuinely expansive understanding of what narrative art can be and a commitment to ensuring the institution remains in conversation with the present as well as the past.
Admission to the museum’s permanent galleries will be free, a decision that reflects both the philosophical ambition of the project and the commitment of its founders to ensuring that what they have built is accessible to the full diversity of the Los Angeles community. In a city as vast and various as this one, where cultural institutions are spread across many miles, that openness matters considerably.

“In a city that has always told stories, the Lucas Museum is the first building designed from the ground up around the belief that storytelling itself is an art form worth taking seriously.”
The Campus: Studio-MLA’s Eleven Acres
The site itself is perhaps as significant a project as the building. Before construction began, the eleven-acre campus in Exposition Park was occupied largely by asphalt parking lots, ground with enormous potential to become public green space for the neighbourhood. The landscape design by Mia Lehrer and Studio-MLA has transformed it entirely. The new campus incorporates over 200 trees, a comprehensive planting scheme focused on native and drought-resistant species appropriate to the Southern California climate, and a series of walkways and outdoor spaces that integrate the museum with the existing park in ways that make the whole of Exposition Park feel more connected and coherent.
This matters not just aesthetically but in terms of what the museum means to the people who live around it. Exposition Park is located in South Los Angeles, a part of the city with deep cultural roots and real momentum, and one now drawing significant cultural investment. The decision to build here, and to build something that is free to enter and surrounded by generous public green space, sends a clear signal about who this institution considers its primary audience. It is a signal worth noticing and worth welcoming.
A New Kind of Institution for a New Kind of Story
What the Lucas Museum of Narrative Art ultimately represents is a bet on the idea that the categories we use to organise culture are not fixed. That what museums choose to celebrate can keep on growing. That the boundaries between fine art and popular image-making, between high culture and storytelling, between the things we display in galleries and the things we consume in cinemas and on the pages of magazines, are conventions rather than truths, and that they can be redrawn.
George Lucas and Mellody Hobson have committed not just their collection but their resources and their considerable public standing to making this argument visible. Ma Yansong has given it a building that embodies the proposition architecturally — a structure that is itself a kind of story, whose form refuses the conventions of institutional architecture just as the collection refuses the conventions of what belongs in a museum. And Studio-MLA has given it a setting that roots it in the landscape and the community, making it part of a place rather than an object dropped into it.
When the Lucas Museum opens its doors in 2026, Los Angeles will have something it has never quite had before: a cultural institution built entirely around the conviction that the stories we tell each other — and the images we make to tell them — are as central to human experience as any other form of art. In a city that has spent more than a century making those stories for the world, it seems exactly right that it should be the city to make that argument permanent. I will be there on opening day.


Leave a Reply