
ARCHITECTURE · CHICAGO
Reading time: 9 minFor almost a dozen years, the tower at the heart of the Obama Presidential Center was one of the most talked-about designs in America, discussed long before it was built. Now that it is finished and open in Chicago’s Jackson Park, something remarkable has happened: admiration for it grows with every visit. The reason lies in a single idea that the early renderings could never show. This was never really a building. It is a landscape, and the tower is only its most visible gesture.
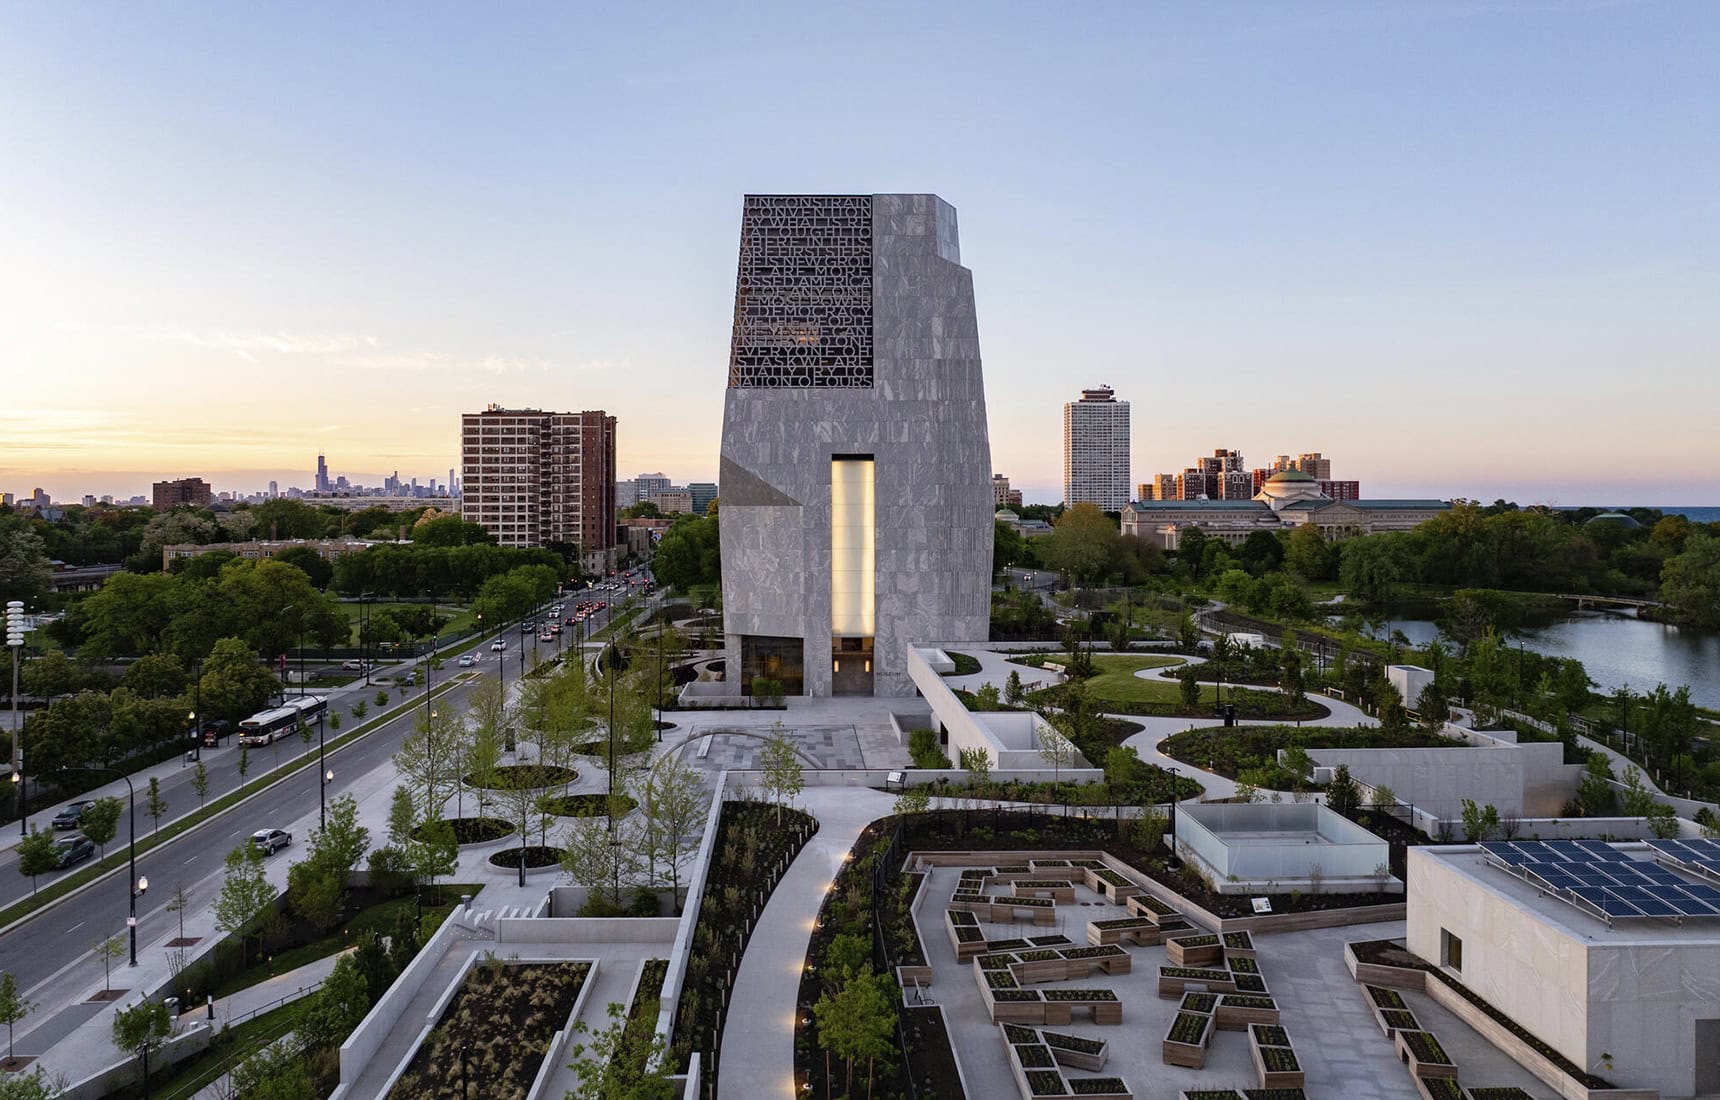
Some buildings reveal themselves fully only when you stand in front of them. The Obama Presidential Center is one of those. For years its Museum Tower, the campus’s most visible structure, existed largely in the imagination, a stocky, square-jawed, granite-clad and almost windowless form rising 225 feet out of the green expanse of Jackson Park on Chicago’s South Side. Among the glass towers of Chicago it stands out for its confident solidity, a form that invites a closer look and rewards it, and the architecture writers who admire it today are drawn above all to that quality.

Then it opened, on June 19, 2026, Juneteenth, and everything came into focus. Walk the completed campus, designed by New York’s Tod Williams Billie Tsien Architects with landscape by Michael Van Valkenburgh Associates, and the tower reads as a monument in the fullest sense. That experience is the most interesting architectural story in America right now, and it turns on one decision the Obamas made a decade ago, when they chose their architects. They did not pick a building. They picked a campus. Everything that makes the tower distinctive makes sense the moment you understand that it was never meant to stand alone.

A campus, and a place built for everyone
Go back to December 2015. Seven celebrated firms were invited to bid for the commission, each bringing a distinct vision for a building to carry a president’s name. Tod Williams and Billie Tsien won with a campus, an ensemble of buildings and public spaces that grow out of the park rather than sitting on top of it. “We believe that architecture is the coming together of art and use,” they have said, “and can bring a sense of grace to life.” That philosophy, quiet and generous and deeply humane, is the key to the whole project.

What they have built on 19.3 acres is a fully connected setting of five principal structures, the Museum Tower, the Forum, a Chicago Public Library branch, the John Lewis Plaza that stitches them together, and the freestanding Home Court athletics building, all woven into a landscape that behaves as architecture in its own right. Paths, lawns and gathering places move between and around the buildings, so the park is not a frame for the Center but a participant in it. You do not arrive at a door. You walk into a place.
When the landscape becomes the architecture
The boldest move here is one you feel with your feet rather than see in a photograph. Across much of the site, the ground itself climbs up and over the buildings, terracing onto their rooftops to create sloping, accessible lawns you can actually walk on. The result is a net gain of 3.7 new acres of parkland, green space added back to Jackson Park rather than taken from it, threaded with more than three miles of new pathways and layered with gardens.

This matters because Jackson Park is not just any park. It was laid out by Frederick Law Olmsted, the father of American landscape architecture, as a democratic ground open to everyone, and any new building here carries a real responsibility. Van Valkenburgh’s landscape meets it handsomely, giving more park back than the buildings take. The closure of Cornell Drive knits the parkland back together, sightlines to Lake Michigan are reopened, and pathways reconnect to neighbouring institutions including the Griffin Museum of Science and Industry. The campus does not sit against Olmsted’s vision. It extends it. That is why the finished place feels, in the words of one Chicago critic, like one of the best urban spaces in the city, perhaps second only to Millennium Park.

The tower, up close
Now to the tower itself, and to the heart of this story. From a mile away it reads as a bold, singular landmark. Up close, in the granite courtyard it shares with the Forum and the library, it becomes something else entirely: sculptural, angled, beveled, a monument as much as a building. Its south-facing elevation catches the sun and reveals textures and shadows that no rendering ever captured. The blockiness that reads as strength at a distance turns out, on foot, to be gravity.

Its form carries two lovely origin stories. Williams describes it as four hands coming together, a figure for the collective effort it takes to shape history and build a community, the idea that no monument, and no democracy, is the work of one person. Tsien tells a quieter tale, of a small inscribed stone the architects found in a dusty box in a souvenir shop in Aksum, in the Tigray region of Ethiopia, its carved letters unreadable, its age unknowable, but which “felt as if it carried a message.” The tower is that stone at civic scale, a solid thing that seems to hold words you have to work to receive.

There is a practical logic to the solidity too, and it is worth knowing. Despite its height, the tower holds only eight floors plus a lower level, which gives the exhibition galleries unusually generous volumes. And a presidential museum must protect fragile artifacts from daylight and swings in temperature and humidity, which is why the enclosed archival floors present blank granite to the world. The transparency is deliberately concentrated where the public gathers, at the top and the base, where openings frame the city and pull daylight in. The building is clad in New Hampshire granite, a durable civic stone that links it to a long tradition of public architecture and gives it a permanence that feels entirely intentional. Solidity and openness are not in conflict here. They are carefully rationed.

Words of hope, carved into the skyline
The tower’s finest architectural detail is also its most moving. Wrapping two upper corners, around the public gathering space now named the Nelson Mandela Sky Room, is a sculptural screen made of five-foot-tall letters. They spell out excerpts from President Obama’s 2015 speech marking the fiftieth anniversary of the Selma to Montgomery marches, set in an adapted version of Gotham, the typeface long associated with his campaigns. “You are America,” the fragments read. “The single most powerful word in our democracy is the word ‘We.’”

What makes this so powerful is how it works as architecture. The screen is integrated into the facade and doubles as a sunshade, cutting direct light while framing the views out over Chicago’s South and West Sides. You never read the whole passage at once. The words arrive in fragments that shift with your distance and angle, so that the building asks to be explored rather than simply read, and the city itself is glimpsed through the great concrete letters. It is a rare thing, a piece of monumental text that lives as an integral part of the building and changes as you move around it.

The quieter buildings, and who they honour
The tower is inseparable from its companions, and TWBTA have given each a distinct character while keeping the family resemblance. The Forum is the campus’s flexible civic engine, holding the Elie Wiesel Auditorium, a recording studio and media suite, the light-filled Hadiya Pendleton Atrium, and a restaurant, cafe and shop. The Chicago Public Library branch, a first-of-its-kind partnership that embeds a working public library inside a presidential centre, anchors the whole project in everyday access and learning, with a Presidential Reading Room at its heart.

Home Court, the 60,000-square-foot athletics building at the southern edge, is the campus’s most openly joyful structure. Designed by Moody Nolan, the largest Black-owned architecture firm in the United States, its exterior of metal and fritted glass is patterned after the weave of a basketball net, a neat metaphor for connection and a nod to one of the President’s enduring passions. It wears its glass openly, an invitation rather than a wall.

Binding these together is John Lewis Plaza, the granite forecourt that serves as the shared point of arrival. And here the Center does something genuinely moving. It names its most important spaces after civil rights and social justice figures: the plaza for John Lewis, the auditorium for Elie Wiesel, an overlook for Chicago’s first Black mayor Harold Washington, the vegetable garden for Eleanor Roosevelt, the atrium for Hadiya Pendleton. Every route through the campus becomes an encounter with the history it grew from.

Architecture as ecology
For a project of this ambition, the environmental thinking is structural, built into the design from the first decisions onwards. The Center runs entirely without fossil fuels for its daily needs, drawing on a campus-wide geothermal system paired with renewable energy to meet all of its heating and cooling, a remarkable feat at this scale in a cold Midwestern city. Stormwater is treated as a resource, captured and reused on site to spare Chicago’s sewers and ease the flooding that has long troubled Jackson Park, saving more than a million gallons of potable water a year.

The most poetic expression of this is the Ann Dunham Water Garden, named for the President’s mother, which folds an installation by the artist Maya Lin into the site’s actual water-management strategy, so that infrastructure and art become the same thing. More than 900 native and climate-resilient trees across some 50 species have been planted, roughly a third of the site has been restored with native planting, and the building facades use bird-safe, non-reflective glass to protect migratory species. This is landscape as ecological repair, a civic institution that leaves its park healthier than it found it.

Final thoughts
The lesson of the Obama Presidential Center is a lesson about patience, and about what a rendering can and cannot show. For twelve years people knew this project by its most photographable feature, a tall granite tower in a beloved park, and the anticipation only grew. What the images could never convey was the thing that actually defines the place: that the tower is one vertical note in a horizontal, walkable, generous landscape, and that the whole point of the design was to give the public more than it asked for and to settle, as much as a 225-foot building can, into a living park.

Tod Williams and Billie Tsien have made a work of civic architecture that rewards the slow, physical act of moving through it, and that grows richer with every visit. Its solidity is permanence. Its granite calm is care for what it holds. And its tower turns out to be a monument in the oldest and best sense, a solid form carrying words, standing where many hands raised it, in a park it has quietly made greater. It asks only that you come, and walk, and look again.



Leave a Reply