
DESIGN TRAVEL · DUBAI
Reading time: 6 minDubai has no shortage of tall towers, and most of them stand to attention. Wasl Tower does something stranger and far more interesting. It leans. UNStudio has given the building a gentle twist borrowed from classical sculpture, wrapped it in the region’s tallest ceramic facade, and stacked a whole vertical city inside it. Mandarin Oriental has now opened within, and the result is less a hotel in a landmark than a hotel that is part of one.
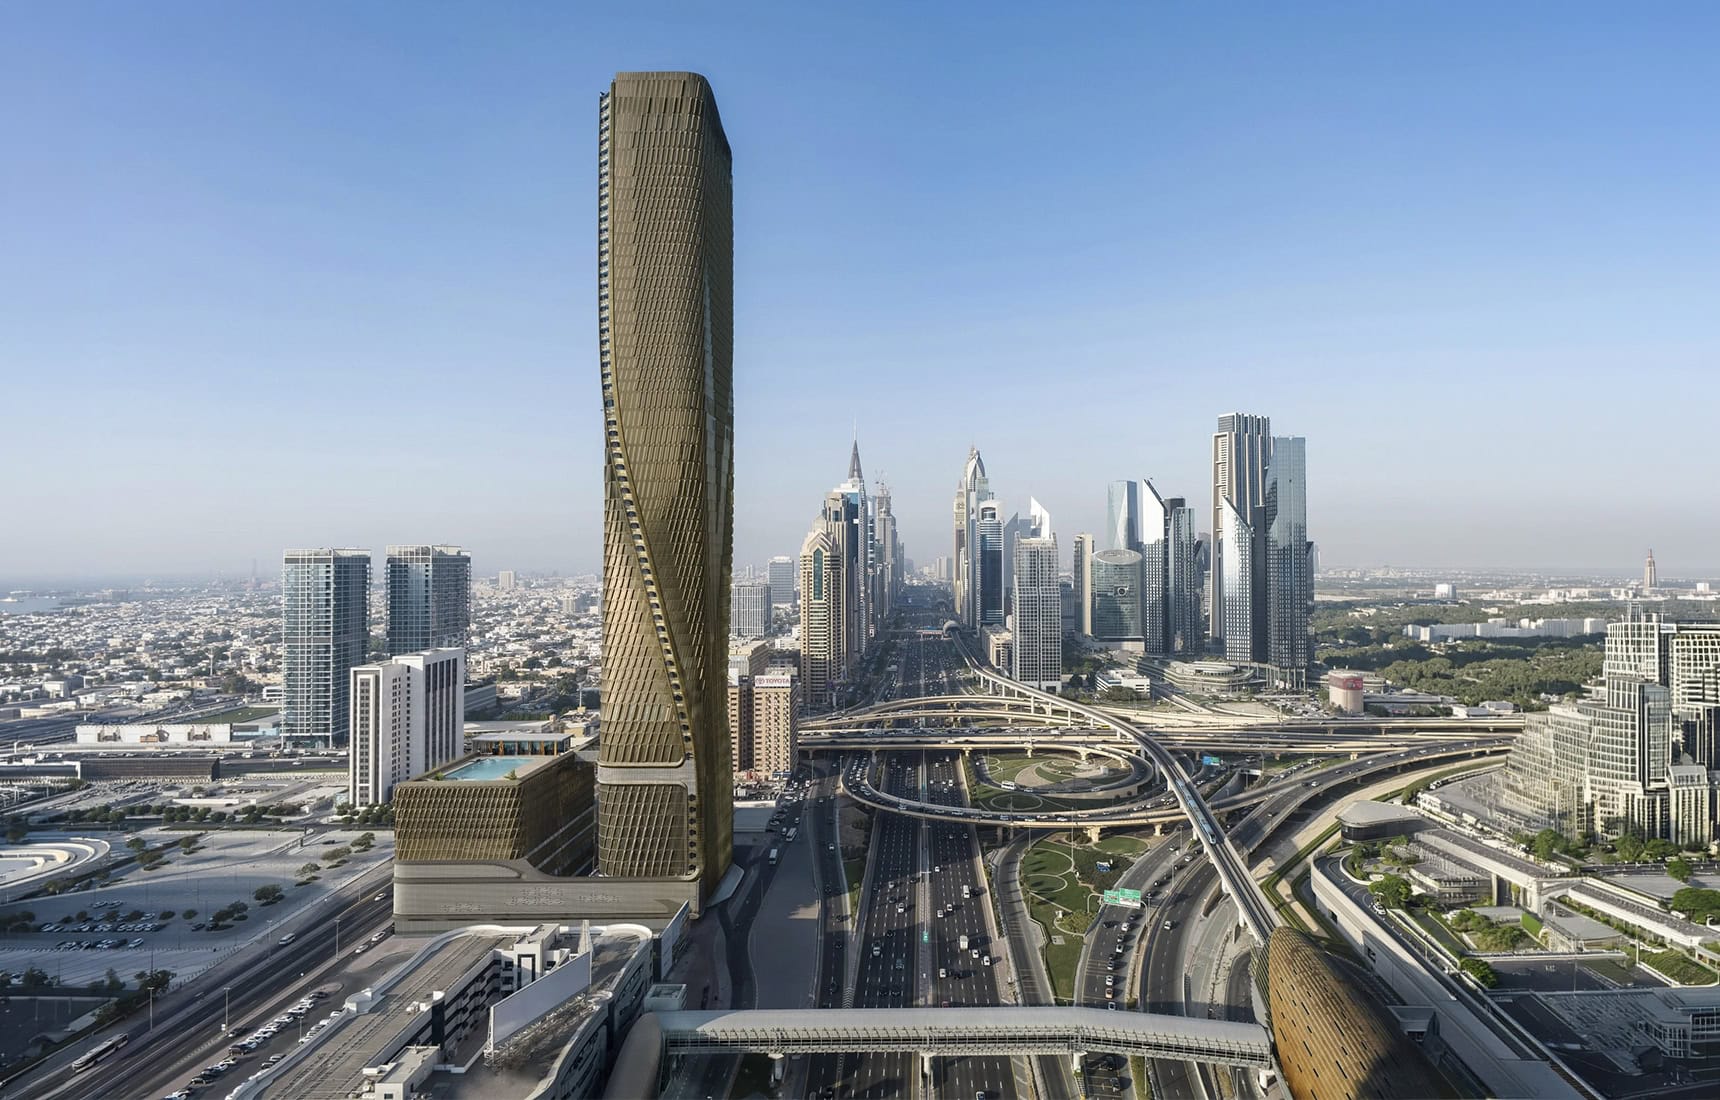
The most eye-catching new arrival on Sheikh Zayed Road is not another glass spike. Wasl Tower rises 302 metres near the Burj Khalifa, and what sets it apart is that it seems to move. From the highway it reads as a narrow plane that twists as it climbs. Walk around it and the profile keeps changing, thickening and receding, never quite settling into a single shape. Designed by the Dutch practice UNStudio and engineered by Werner Sobek, the tower takes what architects call a contrapposto stance, the relaxed weight-shift of a classical statue, and translates it into a skyscraper. It is a lovely, unusual idea, and it gives Dubai a landmark with genuine poise rather than mere height.
Inside this sculptural envelope, Mandarin Oriental Downtown, Dubai has now opened, the group’s second address in the city following its Jumeirah beachfront resort. With 259 rooms and suites, 224 private residences and ten dining venues, it is a substantial arrival. But the reason it matters, and the reason it is worth looking at closely, is that hotel and building are inseparable here. To understand the Mandarin Oriental, you have to understand the tower it lives in.

The vertical boulevard, made real
The hotel describes itself as a “vertical boulevard,” and for once the marketing language points at something true about the architecture. Wasl Tower is not a hotel with offices bolted on. It is a genuinely mixed-use stack, a vertical city in which hotel floors, private residences, offices and public amenities are layered one above another and served by separate lift systems so the different worlds never collide.
What makes this more than an engineering diagram is how UNStudio distributes the social life of the building upward. Rather than concentrating all the activity at street level, the design inserts lobbies, lounges, dining rooms and wellness floors at different heights, so the city is experienced from within the tower at multiple elevations. The base connects directly to pedestrian routes, metro access and the surrounding roads, and a bridge links the podium to its neighbours, casting the building as a connector rather than an isolated object. The effect is exactly what “vertical boulevard” promises: a place you move through and up, encountering the city again and again on the way.

A facade that works for its living
If the twist is what you notice first, the ceramic skin is what rewards a longer look, and it is the tower’s real architectural achievement.
Wasl Tower carries the tallest ceramic facade in the region, and UNStudio conceived it not as decoration but as a full-height environmental system. Thousands of terracotta fins wrap the building in a continuous outer layer, and each one is shaped and angled according to how much sun that part of the facade receives. The result is a subtle gradient across the whole envelope, denser where the light is harshest, more open where it is kind. Between this ceramic screen and the glazed wall behind it runs a cavity through which air moves, so the facade shades and ventilates at the same time, cutting the reliance on mechanical cooling in one of the most demanding climates on earth.
There is something quietly clever in the material choice too. Terracotta belongs to the building traditions of this region, and here it has been carried up to high-rise scale and made to perform. Across the day the fins shift in tone as they catch the changing desert light, so a piece of hard-working climate engineering also becomes the most poetic thing about the tower. Form and function are not in tension. They are the same decision.
Interiors: a conversation between East and Middle East
Step inside and the sculptural drama gives way to calm. The interiors are the work of the London studio G.A Group, who have drawn on Mandarin Oriental’s Asian heritage while grounding everything in the spirit of Downtown Dubai.
The guestrooms and suites favour a warm, understated palette, tactile materials and bespoke furnishings, with the hand-finished textures and considered lighting that add up to the brand’s signature of quiet luxury. Floor-to-ceiling windows frame the Arabian Gulf and the skyline, turning each room into a still vantage point above the noise of the city. Art runs throughout, a curated collection unified by the ochres, bronzes and sands of the desert, so the interior stays rooted in its place rather than floating free of it. Polished stone floors, warm metals and carefully filtered daylight carry the same restraint through the public spaces, where changes in ceiling height and lighting guide you without a single heavy sign.

Ten venues, and a serious dining address
Dining is central to any Mandarin Oriental, and the Downtown property opens with real ambition, its restaurant interiors handled by the Hong Kong studio AB Concept.
The signature is Yù & Mì, a dual-concept Chinese restaurant inspired by 1960s Hong Kong. Yù is the atmospheric bar and lounge, all crafted cocktails, cinematic mood and sweeping views, while behind it Mì is an intimate dining room of bold Cantonese and Sichuan cooking that nods to the supper clubs of the era. Chitarra brings handmade pasta and regional Italian cooking in a relaxed, refined setting, and up on the eleventh-floor terrace Noia by the Pool carries guests to the Greek islands for an easy day-to-night rhythm of Mediterranean plates and poolside calm.
In the months ahead the line-up expands considerably, with Billionaire and Lion in the Sun by the Majestas Group, the Nikkei favourite Osaka, and Pavyllon Dubai by Yannick Alléno, the most Michelin-starred chef in the world. A street-level eatery and the Mandarin Oriental Cake Shop round things out, positioning the hotel among the city’s leading dining destinations before it is even fully open.

Wellness, residences and a fan of camel hide
The wellness offer spans two floors and is organised around four pillars: nourishment, in-room wellness, beauty and intelligent movement. There are nine treatment rooms and two couples’ suites, one a VIP room with its own hammam, alongside vitality pools, tepidarium loungers, saunas, steam rooms and sensory showers. A landscaped pool terrace answers the city’s intensity with a 25-metre lap pool, a leisure pool and a children’s pool set among cabanas and palm-lined terraces, extending into a tea lounge and movement studio.
At the summit sit The Residences at Mandarin Oriental Downtown, Dubai, the brand’s first residential project in the city, due to launch in 2026 with the same crafted detailing as the hotel. And in a gesture typical of the group, the opening was marked by a bespoke fan, the emblem every Mandarin Oriental carries, designed here by the Emirati artist Zeinab Alhashemi from eleven shades of camel hide and bronze rods. It reads the desert and the skyline in a single object, which is a fair summary of the whole building.

Final thoughts
It would be easy to file Mandarin Oriental Downtown as another luxury opening in a city that has many, and to move on. That would miss what is genuinely good here. The interiors are accomplished, the dining is serious and the wellness offer is generous, but the real story is the marriage of hotel and tower. UNStudio has produced a skyscraper that leans with the grace of a classical figure and breathes through a ceramic skin drawn from the region’s own traditions, and Mandarin Oriental has settled into it as one layer of a living vertical city rather than as a tenant behind a famous facade.
That is the difference between a hotel with a view and a hotel that is part of the architecture. Wasl Tower gives Dubai a landmark with poise and purpose, and the Mandarin Oriental gives that landmark a heart. Together they make one of the more thoughtful additions to the skyline in years, a reminder that even here, height alone was never the point.


Leave a Reply