
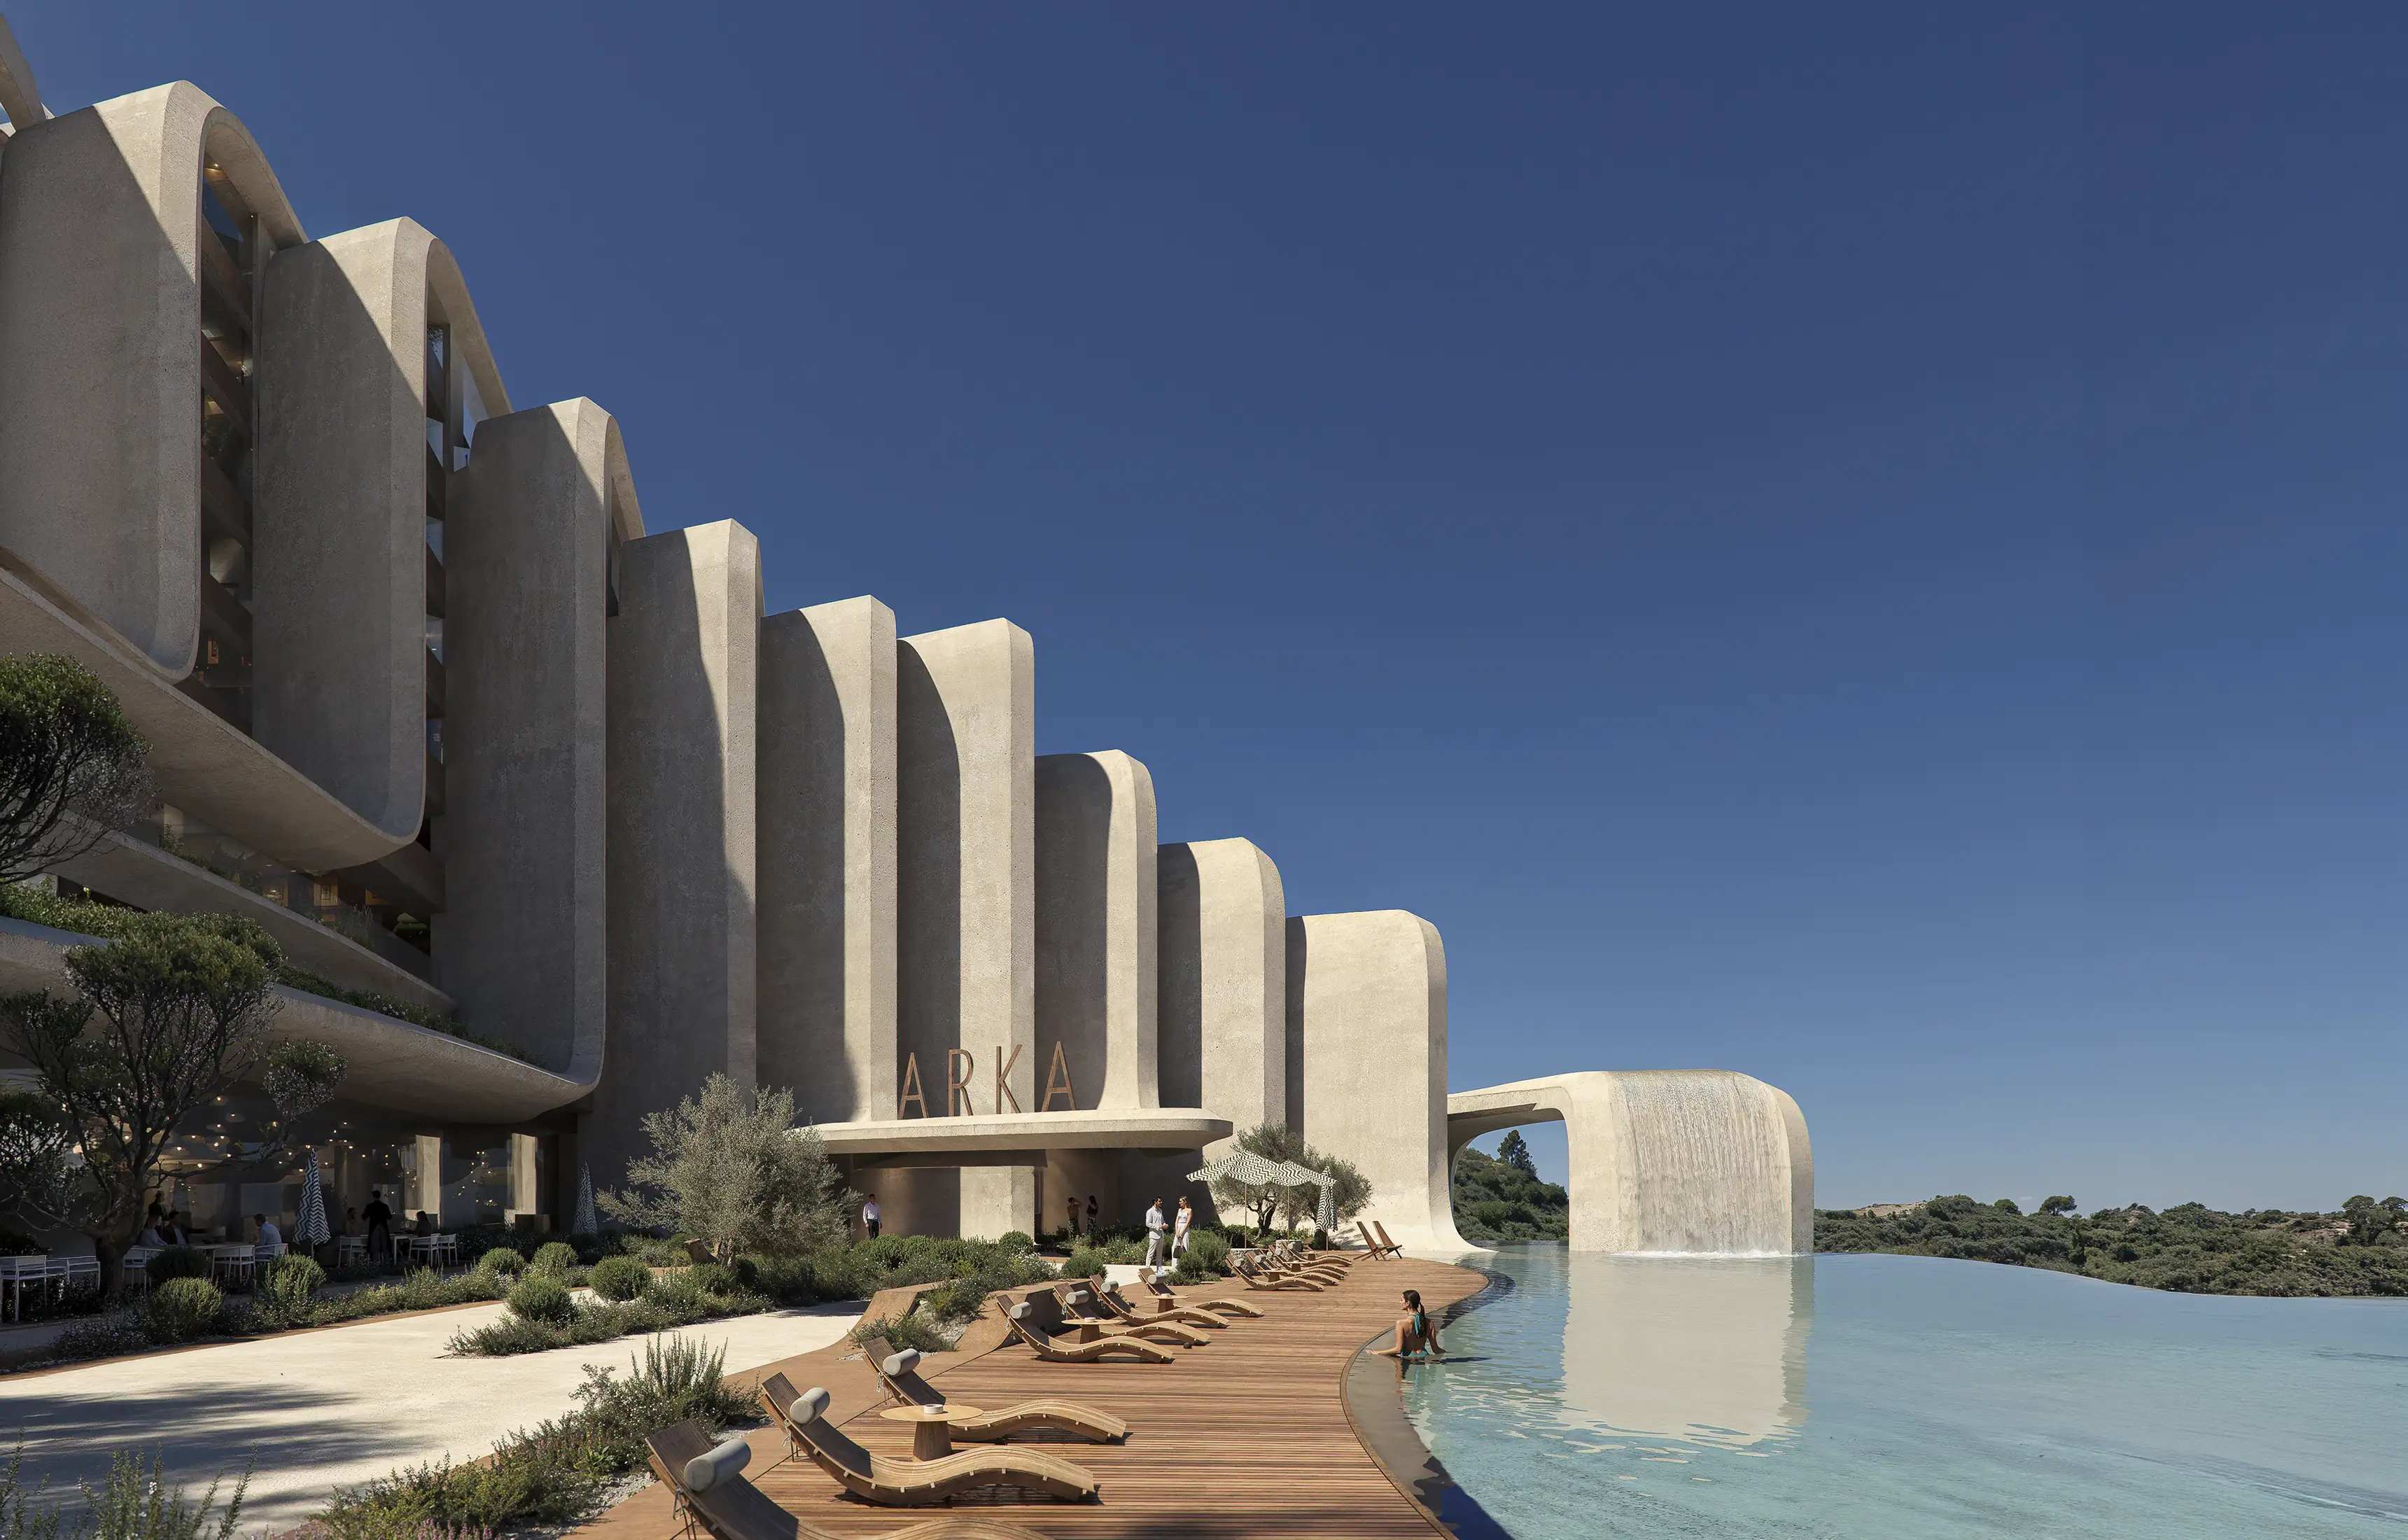
On a hillside above Tirana, Zaha Hadid Architects has designed two buildings, a cluster of apartment blocks and a hotel extension, using solar mapping and wind analysis to decide where colour, shade and shelter should sit. It is a data-driven version of an instinct the city has been acting on by hand for two decades: that colour and material can give a place an identity. The developer behind the hillside, Agikons, has been building it since 1996, one street at a time, and its own earlier residences already treat stairwells and bins as small works of art. ZHA’s arrival does not interrupt that habit. It computes it.
Introduction
Tirana has spent the last twenty-five years treating its own buildings as a design problem worth solving in public. It started with a mayor who happened to be a painter. Edi Rama, elected in 2000 and now Albania’s prime minister, began covering the concrete apartment blocks left behind by five decades of communist rule in bright colour and geometric pattern, an intervention the Italian architect Stefano Boeri has described as an attempt to give the city “a cosmopolitan identity” without erasing what came before it. Two decades on, that instinct has scaled from a paint job to a masterplan, and Tirana now regularly hosts the kind of international architecture that most capitals its size never see.
Zaha Hadid Architects‘ newest addition sits on a hillside south of the city centre, in a neighbourhood called Kodra e Diellit, Albanian for Hill of the Sun. The scheme is two buildings with two very different jobs. The Nest is a cluster of four apartment blocks arranged around a shared park. The Cascades extends an existing hotel down the same slope, adding a new wing, a longer pool, and a residential block tucked into the hillside above it. Both are still at the design stage, announced in June 2026 with renders rather than photographs, and both make their design case with data rather than decoration: solar angles, prevailing wind direction, and the colour of the ground itself.
Kodra e Diellit is a hillside one developer has been writing by hand since 1996
The neighbourhood ZHA is building into already has a design culture of its own, and it predates any international practice arriving. Kodra e Diellit has been developed since 1996 by the Albanian construction and real estate company Agikons, which by its own account has built more than 5,000 homes and over 1.5 million square metres across the country, much of it inside this one hillside district. Agikons is not a passive client here. The company is also credited as local architect on the Nest and Cascades, and its own earlier phase of Kodra e Diellit, a four-floor residential building completed in August 2021, was designed with facades, stairwells, chimneys and even its bins treated as artistic commissions for local artists. Confirming the new project on its own channels, the company called ZHA’s involvement “a proud moment” and “an important milestone for our company and for the future of Tirana.”
That detail matters for how to read what ZHA has designed. A scheme with computationally derived facade colours and a masterplan calibrated to solar radiation is not a foreign aesthetic dropped onto an unsuspecting hillside. It is landing inside a neighbourhood whose own developer already treats ordinary building elements as opportunities for visible design, and a city whose political leadership has spent two decades doing the same thing at a larger scale. Kodra e Diellit’s existing character, villas and townhouses linked by pedestrian walkways and courtyards inside the woodland of the Dajti Mountain foothills, plus a dedicated bus route into the centre running every ten to fifteen minutes, is what the Nest and Cascades have been designed to extend rather than override.
Colour as a Tirana instinct, computed rather than painted
Rama’s original colour scheme was an artist’s intuition, applied by hand to buildings that had no say in the matter. ZHA’s version of the same idea runs the other way: the colour comes out of an analysis of the site rather than a decision made in advance of one. Each of the Nest’s four buildings takes a distinct finish, two in a fawn-toned material, one in terracotta, and the fourth in a deep red stucco that the practice has matched to the iron content of the adjacent hillside soil. It is a small but specific piece of research, matching a facade to the actual mineral colour of the ground beneath it, rather than choosing a palette that merely looks appropriate.

The wider Tirana context makes this a more interesting design decision than it might read in isolation. MVRDV’s Skanderbeg Building, an 85-metre tower elsewhere in the city, takes its silhouette directly from the profile of the national hero Gjergj Kastrioti. Boeri’s own Tirana 2030 masterplan, alongside a vertical-forest tower he is designing for the city, treats greenery and colour as infrastructure rather than decoration. Set against that pattern, ZHA’s choice to derive the Nest’s palette from the hillside’s own geology, rather than from a mood board, reads as a continuation of a citywide habit rather than an imported one.

Reading the hillside before drawing a line
Before any facade colour was fixed, ZHA mapped the site itself: topography, solar radiation, temperature, humidity, prevailing wind, air quality and rainfall across a full year, then ran that dataset through digital models to work out where each apartment should sit and how its openings should be shaped. The result is a set of facades calibrated to catch Tirana’s prevailing easterly wind for cross-ventilation, with recessed terraces and cantilevered balconies giving every apartment a sheltered outdoor space rather than an exposed one.
The same modelling decided how deep each window reveal needed to be. Overhanging balconies and recessed openings are shaped specifically to block the high summer sun while letting the lower winter sun reach further into each room, a passive strategy that the practice’s own figures put at 95.3 per cent of occupied space receiving high levels of natural daylight. The Nest is targeting Gold certification under LEED v4.1’s residential multifamily standard, and its life cycle assessment puts embodied carbon at 471 kilograms of CO2 equivalent per square metre, roughly 17 per cent below the regional average of 566. That figure comes from specific material choices rather than a general commitment to sustainability: modular construction, recycled aggregates, and terracotta cladding used in place of a higher-carbon curtain wall system.
The shared park at the centre of the four buildings does more than provide a view. More than half the site, 55 per cent, is given over to green space, which the practice states is 83.3 per cent above what LEED’s open space requirements call for, and the planted shading zones within it are engineered to stay up to 16 degrees Celsius cooler than the exposed hard paving nearby, an approach informed by thermal mapping of the surrounding urban fabric to counter local heat island effects. Water on site runs as a closed loop, with rainwater harvested for irrigation and greywater treated for non-potable reuse, backed by roof-mounted solar arrays and provision for electric vehicle charging and bicycle storage.

The Cascades folds a hotel expansion into limestone it can already see
Where the Nest is new ground, the Cascades works with something that already exists. It extends the Arka Art Hotel, adding a 120-room wing, a 60-metre extension to the hotel’s existing pool, and a new residential block set above the hotel’s podium and embedded into the hillside behind it. Two courtyards organise the scheme: a Poolside Courtyard that continues the hotel’s existing terrace and restaurant veranda, and a quieter Hillside Garden Courtyard, terraced up the slope with views back across the city.

The material logic follows the same site-first approach as the Nest. The building sits on a podium of locally quarried limestone, and its upper facades are formed from GRC, glass fibre reinforced concrete, cast on site in modular strips and coloured and textured to match that same stone. GRC earns its place here on more than looks. Its glass fibres make it lighter than precast concrete, which means smaller foundations and less excavation into the hillside, and its thin profile cuts raw material use by up to 70 per cent compared with a solid stone or concrete alternative, while still being mouldable into the curved, terraced forms the design calls for. Casting the panels on site rather than importing finished stone also cuts the distance the material has to travel before it reaches the building.

Materials chosen to need nothing done to them
Inside the Cascades, the same resource logic extends to finishes that are picked for what they will not require over time rather than for how they look on the day the building opens. Lime-based stucco regulates humidity in a room without a synthetic paint layer to maintain. Balustrades cast in bronze need no protective coating to keep their finish. Sustainably harvested chestnut flooring is durable enough underfoot to skip the periodic refinishing that softer woods demand. Combined with rainwater collection, greywater recycling, green roofs, external solar shading and a natural hybrid ventilation system with waste heat recovery, the building’s environmental performance and its material choices are the same decision made twice, once at the scale of the whole scheme and once at the scale of a handrail.

Filippo Innocenti has spent two decades directing Zaha Hadid Architects’ Mediterranean work
The scheme is directed by Filippo Innocenti, a ZHA director whose portfolio at the practice runs through the Mediterranean rather than around it. He has led the practice’s Centre of Mediterranean Culture in Reggio Calabria, on Italy’s southern coast, since winning the project’s international competition in 2007, a commission that finally broke ground in February 2025, eighteen years after he first took charge of it. Marco Guardincerri and Ivo Ambrosi are the project’s associates, working alongside Agikons as local architect on the ground in Tirana. It is worth naming this team in full, because a scheme this dependent on reading a specific hillside, its soil colour, its wind direction, its solar angle, is the product of people who have spent years learning how to do exactly that in comparable coastal and hill terrain, not a house style applied from London.
Frequently asked questions
What are the Nest and Cascades?
Two connected schemes by Zaha Hadid Architects on a hillside in Tirana, Albania. The Nest is a cluster of four apartment buildings around a shared park. The Cascades extends the existing Arka Art Hotel with a new 120-room wing, an extended pool, and a residential block built into the hillside.
Where are they being built, and what does the location’s name mean?
Both schemes sit in Kodra e Diellit, a hillside neighbourhood south of central Tirana whose name translates from Albanian as Hill of the Sun. The area is known for villas, townhouses, woodland walking routes on the Dajti Mountain foothills, and a dedicated bus route into the city centre.
Who developed the site, and who is the local architect?
Agikons, an Albanian construction and real estate company founded in 1996, has developed Kodra e Diellit since then and is credited as local architect on the Nest and Cascades alongside Zaha Hadid Architects.
Who is leading the design at Zaha Hadid Architects?
The scheme is directed by Filippo Innocenti, with Marco Guardincerri and Ivo Ambrosi as project associates, under the practice’s principal, Patrik Schumacher.
What sustainability standard is the project targeting?
The Nest is targeting Gold certification under LEED v4.1’s residential multifamily building standard, with a life cycle assessment putting its embodied carbon at roughly 17 per cent below the regional average.
Has construction started?
No. The Nest and Cascades were announced in June 2026 and are shown in the practice’s own renders. Neither scheme has broken ground at the time of writing.
Final thoughts
What makes the Nest and Cascades worth watching is not that Zaha Hadid Architects has arrived in Tirana with a signature style, but that its version of a Tirana signature turns out to be a wind rose and a solar diagram rather than a paint chart. Edi Rama’s original colour scheme was a mayor’s intuition, applied to buildings that could not talk back. Two decades later, a hillside developer who has spent thirty years treating stairwells and bins as small design opportunities has brought in a practice that reaches the same conclusion, that a building’s colour and material can carry a place’s identity, by mapping the ground itself rather than guessing at it. The result is a scheme built to answer to its own hillside: its colours matched to the soil beneath it, its window reveals shaped by a year of solar data, and its finishes chosen specifically so that nothing about them will need doing twice.




Leave a Reply