ARCHITECTURE · ABU DHABI
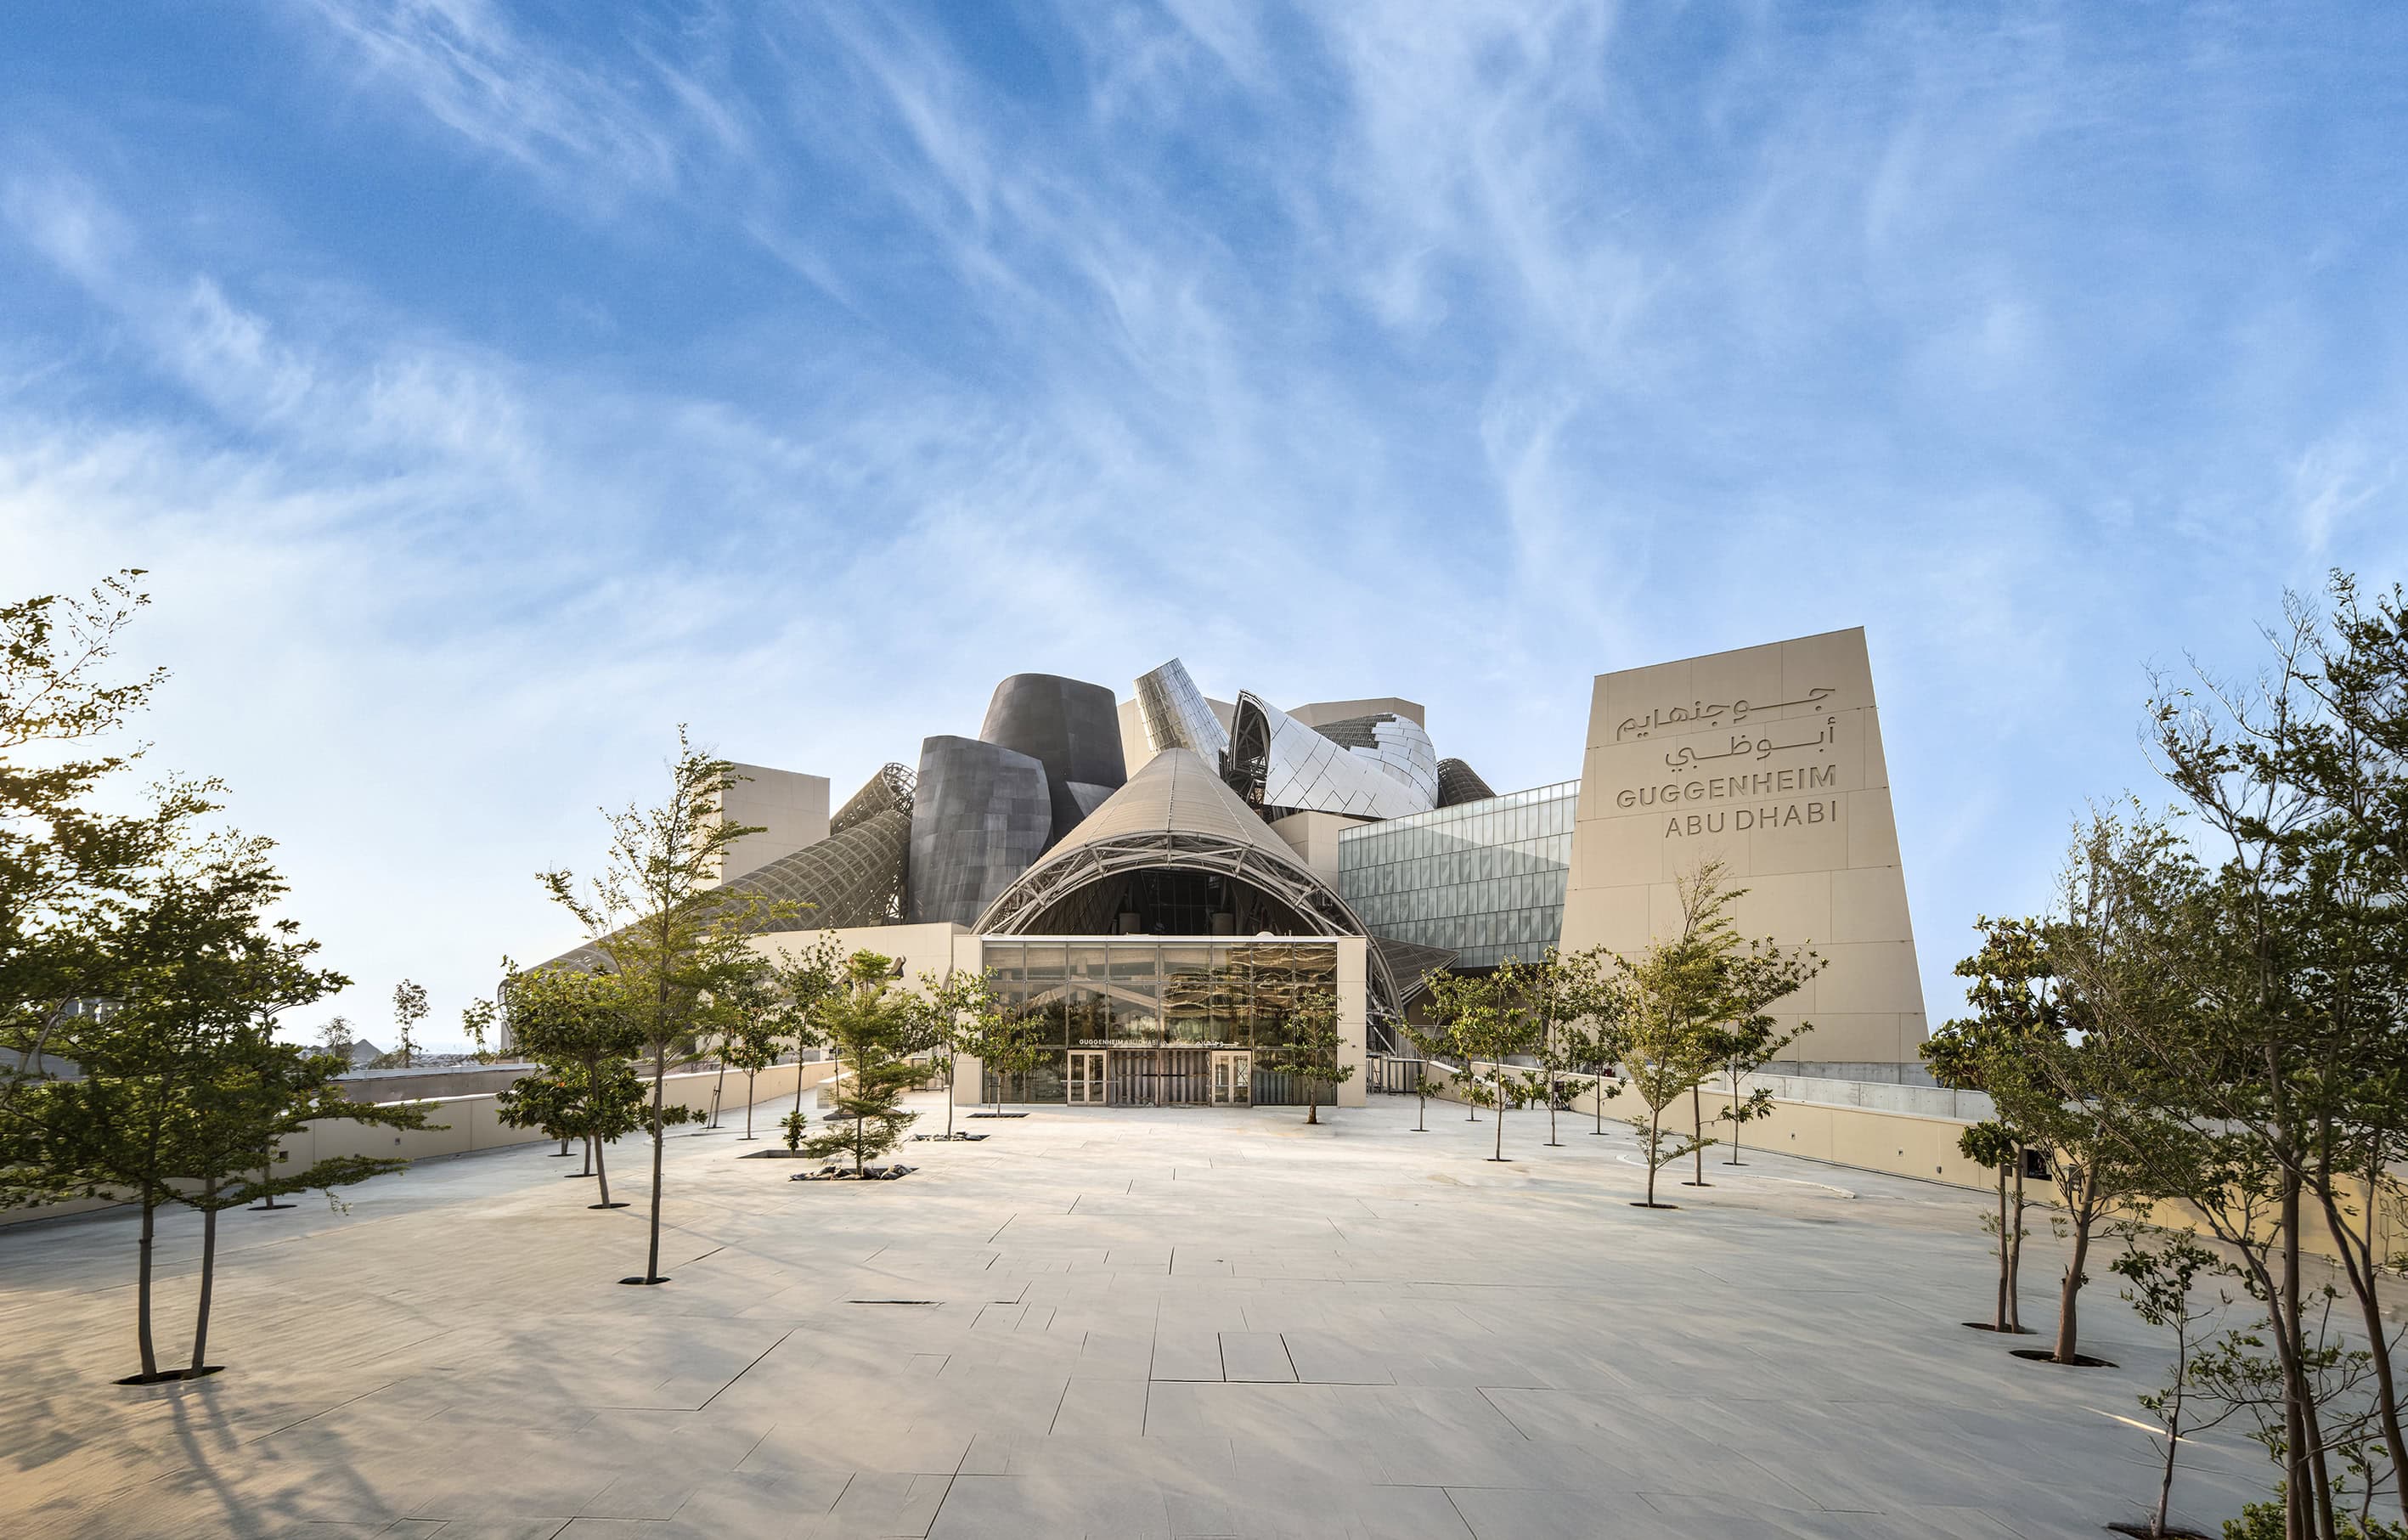
Reading time: 11 minBilbao is one sculptural object on a river bend. Abu Dhabi is something else entirely: a settlement, with courtyards, alleys and plazas, and ten great cones standing over it like wind towers. Frank Gehry called it a new invention from the beginning, and after nearly two decades of work the Department of Culture and Tourism has given it a date. Guggenheim Abu Dhabi opens on 11 December 2026.
Guggenheim Abu Dhabi will open to the public on 11 December 2026. It is a significant date, not only for Saadiyat Island but for anyone interested in how museums get built.
The numbers are extraordinary. Eighty thousand square metres of total built area. Thirty galleries across 11,600 square metres of interior space, with a further 23,000 square metres of outdoor exhibition area. Ten sculptural cones rising to 88 metres. It is the largest museum in the Guggenheim constellation, larger than New York, Venice and Bilbao, and it has been designed to take modern and contemporary art at scales that most museums simply cannot accommodate.
It is a collaboration between the Department of Culture and Tourism, Abu Dhabi and the Solomon R. Guggenheim Foundation, and the building is by Gehry Partners, with the late Frank Gehry as design architect.
His Excellency Mohamed Khalifa Al Mubarak, Chairman of the Department of Culture and Tourism, put it in terms that are worth quoting at length, because they explain what the building is for. “Guggenheim Abu Dhabi is a defining moment in our cultural journey,” he said. “The museum is shaped by the Emirate’s long-held conviction that culture is the most enduring bridge between peoples and a building block for forward-looking societies.”
Dr Mariët Westermann, Director and CEO of the Solomon R. Guggenheim Foundation, describes a museum whose collection is “uniquely local and global, centred in the region but with works from all continents”, and which will be “a source of wonder, a hub of connection, and a place of curiosity and joy.”
All of that is true. What follows is about the architecture, because the architecture is where the ambition is most legible.

Not a single object, but a settlement
The first thing to understand about this building is that it is not shaped like a Gehry building in the way people expect.
Bilbao is one object. You stand across the Nervión and take it in whole. The New York Guggenheim is one idea, a single continuous ramp, and Frank Lloyd Wright’s whole argument is contained in it.
Abu Dhabi is a plan rather than a silhouette, and Gehry said so from the outset. Describing the scheme in 2007, he called it “a take on a traditional, spread out, organic Arab village or town,” adding: “Not literally, but it’ll have the equivalent of streets and alleys, souk-like spaces and plazas, some shaded and others covered.”
That is what has been built. Four storeys of galleries arranged around an open courtyard at the core, with two further rings extending outward, the outermost holding the largest and most raw volumes for work that needs industrial scale. Thirty galleries in total, linked by a central atrium with glass bridges connecting four levels, and catwalks running between clusters.
The result is a field of rooms rather than a route. There is no single circuit to follow, and that is deliberate. It is the genuinely new thing here, and it is a plan idea rather than a shape idea, which is why photographs of the exterior only tell you part of the story.

Ten cones, doing four jobs each
The cones are the building’s signature and they are considerably more than sculpture.
Nine are clad in stainless steel mesh. One is in onyx and glass. They rise to 88 metres. And every one of them is working.
They are wind towers. Gehry Partners describe the principle plainly as natural cooling and ventilation of covered courtyards derived from the concept of traditional wind towers found throughout the region, the barjeel that has cooled Gulf buildings for centuries. The cones draw warm air upward and expel it, so the courtyards below stay comfortable without doing it all mechanically.
They are parasols, shading the galleries beneath them from the Gulf sun.
They are entrances. Rather than one grand door, the cones bring you into the building at several points.
And they are galleries. Each of the nine mesh cones is designated exhibition space, for commissions, acquisitions and rotating artist rooms, which is a wonderful idea: you climb up inside the chimney and find art in it.
The executive architect Adamson Associates records a second reference alongside the wind tower, which is the loveliest detail in the whole scheme. The cones also evoke traditional Bedouin tents. So the same geometry holds the fixed vernacular of the coastal city and the mobile vernacular of the desert at once, and Gehry arrived at it by multiplication. “I understood that the same form multiplied was something that was part of the language of the architecture of the region,” he said in Abu Dhabi in 2022.
Nine veils and one lantern. Because onyx is translucent, that tenth cone will read completely differently after dark from the nine around it.


Designed for the light of this particular place
Gehry was explicit that the site made the building.
“The site itself, virtually on the water or close to the water on all sides, in a desert landscape with the beautiful sea and the light quality of the place suggested some of the direction,” he said in 2007. And, in the same statement: “It was clear from the beginning that this had to be a new invention.”
You can see how seriously he took the light. The mirror-finish titanium and stainless steel that made Bilbao famous would behave very differently under Gulf solar radiation, and he did not reach for it. Instead the massing is largely ochre-toned and opaque, with the translucent cones layered over the top and very few conventional windows in the elevations. The building holds shade rather than throwing light back at you, which is exactly what the region’s own architecture has always done, and it is the mark of an architect designing for a place rather than repeating himself.

The museum is also a breakwater
One more piece of the site, and it is a good one.
The museum stands on an engineered peninsula at the tip of the district, with water on three sides, and the structure performs a coastal engineering function in its own right, acting as a breakwater. The evidence is in the supply chain: alongside roughly 140,000 mechanical reinforcement couplers in the concrete, the project took 199 sets of anchors for seawall retention and 50 tonnes of rock bolts.
A museum that also holds the shoreline is a rare thing, and it is the sort of double duty this building does everywhere.

How you build something that looks this loose
The apparent freedom of a Gehry building is always the product of extreme precision, and the record here is impressive.
The project was developed at Gehry Partners through physical models alongside Digital Project, the aerospace-derived platform the practice uses to describe complex geometry mathematically, with a master model organised by discipline, building zone, product, element and system. Forms that read as fabric get fabricated to millimetre tolerances.
The primary structure is a genuine hybrid of steel, concrete, timber and aluminium, which is unusual at this scale and worth noting. The envelope runs to around 24,000 square metres and has been described by its own supply chain as one of the most complex façades in the region, complex enough that it needed both sheet and liquid-applied barrier systems because the geometry defeats a sheet membrane on its own.
The team is deep. Adamson Associates as executive architect. L’Observatoire International on lighting, led by principal Hervé Descottes with project leader Wei Jien, covering the façade and site as well as the interior public spaces. Construction by a joint venture of Six Construct, part of the BESIX Group, and Trojan General Contracting, appointed in 2021 to build everything above foundations that were already in the ground.
Six Construct have been working in the UAE since 1966 and their previous credits include the Burj Khalifa and the Sheikh Zayed Grand Mosque. “We are extremely proud to build the Guggenheim Abu Dhabi,” said BESIX chief executive Pierre Sironval, and on this evidence they have earned it.

What will be inside
The collection has been built quietly since 2009 and it is not organised the way museum collections usually are.
Rather than following chronology or geography, the displays are arranged around thematic vectors: Abstractions, Popular Culture, Land, Language and Storytelling. Visitors choose their own path through galleries of interconnected time periods, geographies and themes.
The opening displays will place Jackson Pollock, Mark Rothko, Andy Warhol and Jean-Michel Basquiat in direct conversation with contemporary artists from Southeast Asia, South and West Asia, North Africa, Central Africa and the Arab world, with real curatorial attention to Indigenous art. The media range across painting, sculpture, installation, photography, moving image and new media.
Dr Stephanie Rosenthal, Director of the Guggenheim Abu Dhabi Project, has described the curatorial approach in terms that any architect would be delighted to hear. “The building itself is not linear,” she says. “We decided at the end that it will be a somatic, not chronological, way.” She calls Gehry’s design “dynamic but intuitive”, and describes the team as “dancing with the building.” Commissioned artists have been asked to respond directly to its volumes.
In August 2026 Valerie Hillings was appointed inaugural Director of Guggenheim Abu Dhabi, returning to a project she worked on from 2009 to 2018 as curator and then Associate Director of Curatorial Affairs. “I am honoured to return to Abu Dhabi,” she said, “to complete the once-in-a-lifetime journey of founding and opening Guggenheim Abu Dhabi.”
Beyond the galleries there will be an art and technology centre, a children’s education facility, archives, a library, a research centre, a conservation laboratory and an auditorium, with a multilingual public programme running alongside.


The district it completes
Guggenheim Abu Dhabi arrives into Saadiyat Cultural District, which is now one of the densest concentrations of major cultural architecture anywhere in the world, on an island of 27 square kilometres.
The line-up reads like a roll call. Manarat Al Saadiyat from 2009. Ateliers Jean Nouvel’s Louvre Abu Dhabi, with its 180 metre perforated dome, from 2017. Berklee Abu Dhabi in a Foster + Partners conversion from 2020. Adjaye Associates’ Abrahamic Family House, a mosque, church and synagogue around a shared garden, from 2023. teamLab Phenomena Abu Dhabi and Mecanoo’s Natural History Museum in 2025, and Foster + Partners’ Zayed National Museum, which opened on 3 December 2025.
Here is the thing a design reader will enjoy most. Every one of these buildings is doing climate work through form, and each does it a different way. Nouvel puts a perforated dome over a village of white blocks and produces a rain of light. Foster uses five steel solar thermal towers to drive stack-effect cooling. Gehry uses ten cones as wind towers over a shaded courtyard. Three of the great architects of the age, on one island, all answering the same question about heat and light, and arriving somewhere completely different.
That is what makes Saadiyat worth studying as urban design rather than simply as a collection of landmarks.

Frank Gehry
Frank Owen Gehry was born in Toronto in 1929, moved to California, took his architecture degree at the University of Southern California in 1954 and did graduate work at Harvard. He established his Los Angeles practice in 1962 and won the Pritzker Architecture Prize in 1989.
The Pritzker citation reads beautifully now. His buildings, the jury wrote, are “juxtaposed collages of spaces and materials that make users appreciative of both the theatre and the back-stage, simultaneously revealed.” They praised his “restless spirit.”
He died on 5 December 2025, aged 96, with this building nearing completion.
Dr Mariët Westermann spoke for the whole Guggenheim community. “From Bilbao to Abu Dhabi, Frank’s genius magnified the Guggenheim’s mission and showed why museum architecture matters,” she said, and the Foundation described a decades-long collaboration “built on friendship, shared values and an unwavering belief in art’s power to transform lives.” Mohamed Khalifa Al Mubarak said simply that Gehry “left us with some mesmerising masterpieces here in Abu Dhabi.”
Gehry’s own words, from 2021, when the main construction contract was let, are the ones to end on. “It is truly thrilling to see this project enter into this new phase,” he said. “I hope that this building is embraced by the people of the UAE and that this work will endure as a landmark for the country for many years to come.”
A second Gehry Partners building, the performing arts venue Dar al Funoon Abu Dhabi, is under construction nearby, designed with a transparent ground floor so that rehearsals are visible from the street. The two of them together are a remarkable gift to leave a city.


Frequently asked questions
When does Guggenheim Abu Dhabi open?
11 December 2026.
Who designed it?
Gehry Partners, with Frank Gehry as design architect. Adamson Associates were executive architect and lighting design is by L’Observatoire International.
Where is it?
On Saadiyat Island in Abu Dhabi, at the tip of Saadiyat Cultural District, on an engineered peninsula with water on three sides.
How big is it?
80,000 square metres of total built area, with 11,600 square metres of interior gallery space across 30 galleries and 23,000 square metres of outdoor exhibition space. It is the largest museum in the Guggenheim constellation.
What are the cones?
Ten sculptural cones rising to 88 metres, nine clad in stainless steel mesh and one in onyx and glass. They provide natural ventilation and shade in the manner of traditional Gulf wind towers, and they also serve as entrances and as exhibition space.
What is in the collection?
Modern and contemporary art from the 1960s to the present, collected since 2009 and organised around the themes of Abstractions, Popular Culture, Land, Language and Storytelling. Opening displays will include Pollock, Rothko, Warhol and Basquiat alongside contemporary artists from across Asia, Africa and the Arab world.
Who runs it?
It is a collaboration between the Department of Culture and Tourism, Abu Dhabi and the Solomon R. Guggenheim Foundation. Valerie Hillings is the inaugural Director.
What else is in Saadiyat Cultural District?
Louvre Abu Dhabi, Zayed National Museum, the Natural History Museum Abu Dhabi, teamLab Phenomena Abu Dhabi, Berklee Abu Dhabi, Manarat Al Saadiyat and the Abrahamic Family House.
Who built it?
A joint venture of Six Construct, part of the BESIX Group, and Trojan General Contracting.
How does it compare with the other Guggenheims?
It is the largest of them. The constellation comprises New York, Venice, Bilbao and now Abu Dhabi.


Final thoughts
There is a particular pleasure in watching a building that was drawn nearly two decades ago arrive intact.
What Gehry proposed in 2007 was not a shape but a settlement: courtyards, alleys, souk-like spaces, plazas, some shaded and some covered, with the whole thing gathered under a group of great cones borrowed from the wind towers of the Gulf and the tents of the desert. That is a generous and quite modest idea for a building this size, because it means the museum is organised around how people move and gather rather than around a single dramatic gesture.
The cones cool the courtyards and shade the galleries and hold art and let you in. The building holds the shoreline. The plan lets you find your own way through thirty rooms instead of marching you along one. And the collection inside has been assembled for fifteen years on the principle that art history is a set of connections rather than a straight line.
Abu Dhabi has spent two decades demonstrating that it takes culture seriously, and Saadiyat now has the buildings to prove it. On 11 December 2026 it gains the largest Guggenheim in the world, designed by one of the great architects of the last hundred years, on a peninsula at the meeting point of the land and the sea.
It is going to be worth the journey.
Project Credits
Go further from here
Read next
Dar al Funoon Abu Dhabi, Frank Gehry's performing arts centre on Saadiyat, turns the layered theatre curtain into a building. Opening 2030, in detail.
Abu Dhabi