
Architecture · NEW YORK
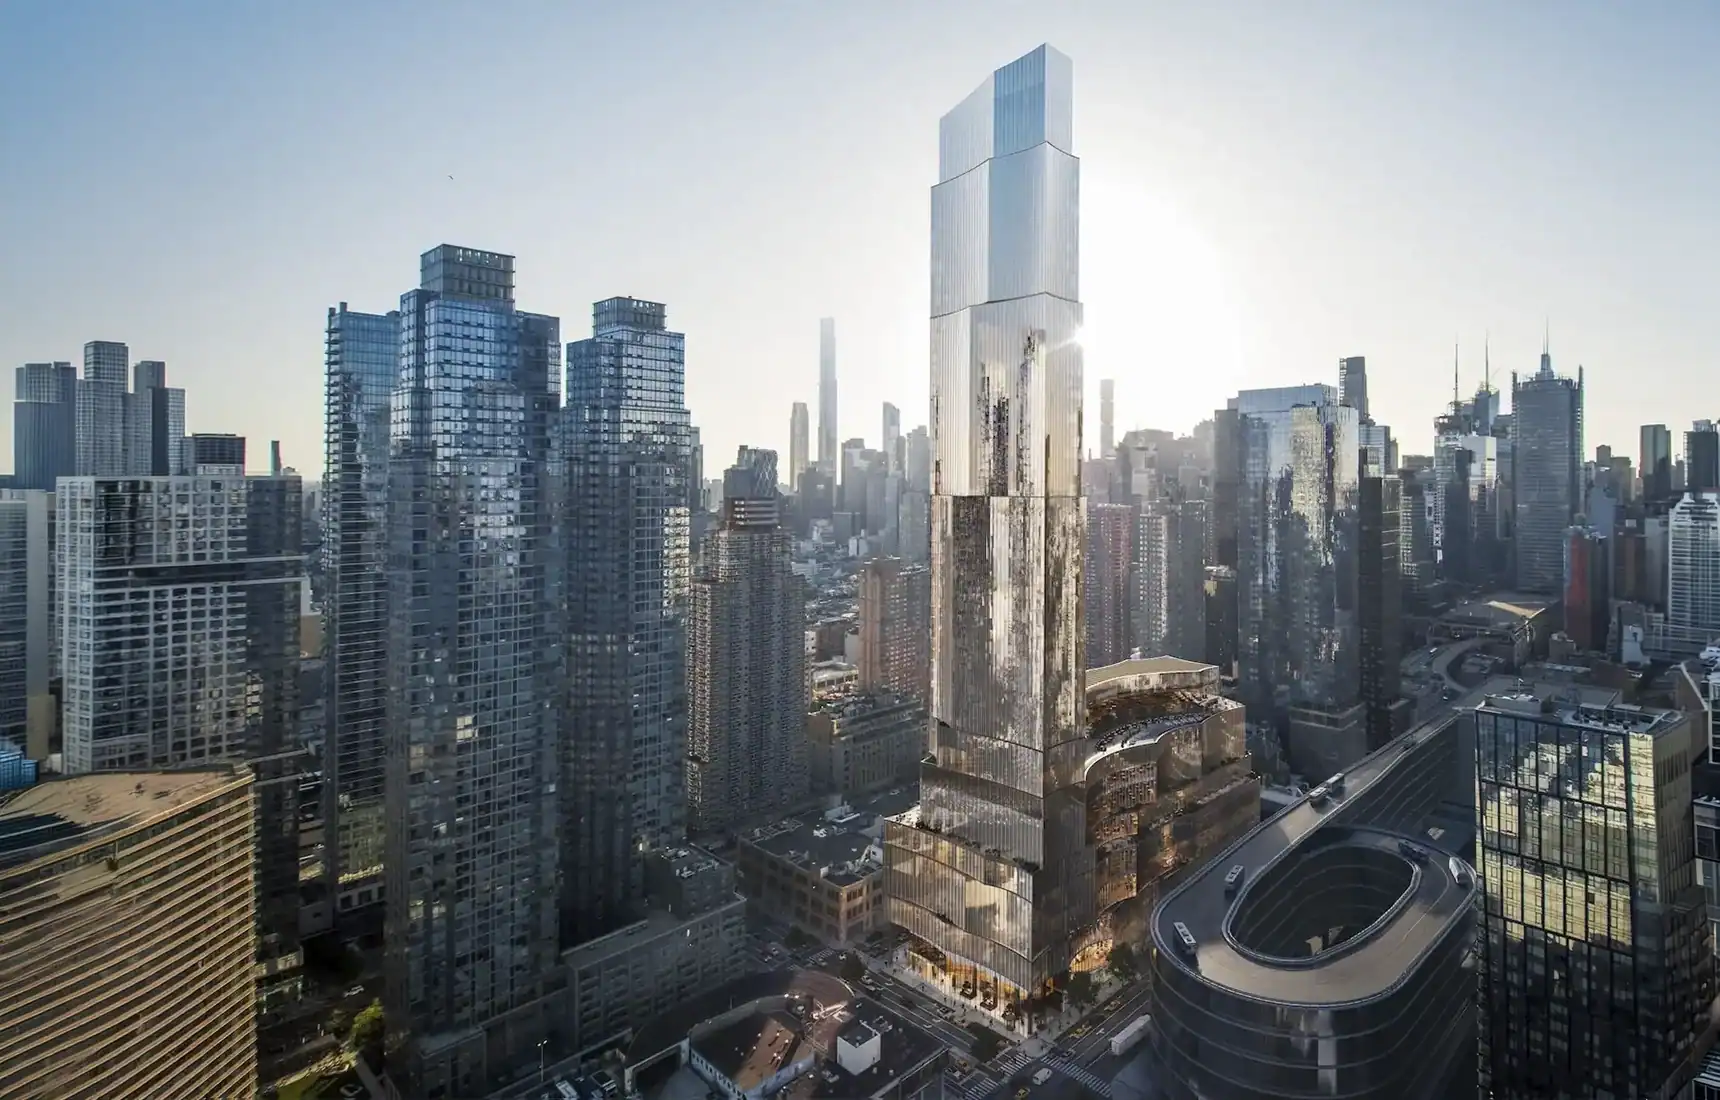
Reading time: 8 minManhattan’s Far West Side has been accumulating transformational projects for long enough that the phrase itself has begun to lose its charge. The Hudson Yards development, the extension of the High Line, the ongoing densification of Hell’s Kitchen and the area immediately west of Penn Station, all of these have reconfigured what this part of the city means and who it serves. Into this context arrives The Avenir, a proposed mixed-use tower rising to 785 feet at the intersection of 41st Street and 11th Avenue, designed by CetraRuddy Architecture in collaboration with Steelman Partners for a joint venture of Silverstein Properties, Rush Street Gaming, and Greenwood Gaming and Entertainment. The project is not a modest intervention. It is, in scale, programme, and civic ambition, one of the more consequential proposals that this part of Manhattan has seen.
The Site and Its Significance
The site sits at a junction that has long been one of Manhattan’s great connectors. Eleventh Avenue at 41st Street is adjacent to the Jacob K. Javits Center to the north, close to Hudson Yards to the south, and within walking distance of the Theatre District to the east. For decades, the blocks around it served largely industrial and transitional purposes, the residue of a manufacturing and freight economy that the rest of midtown had long since moved beyond. The neighbourhood’s transformation has been underway for some time, and it has left room between the newer developments for a project of real substance. The Avenir’s site represents one of the last significant undeveloped parcels in this area, and its developers are accordingly aware that what is built here will do more than fill a gap. It will establish a character that the surrounding blocks will have to negotiate for decades to come.
Nancy Ruddy, Founding Principal of CetraRuddy, has described the design challenge in terms that make this responsibility explicit: the site sits at the crossroads of diverse neighbourhoods that are not presently well connected, and the project’s brief was to knit together those urban layers rather than impose a singular object on top of them. This is a harder problem than it might appear. A tower of 785 feet has a natural tendency toward self-reference: it exists at a scale that is difficult to relate to the street level, and the temptation for buildings of this height is to resolve the tension between tower and ground by simply ignoring the latter. The Avenir’s design proposes a different logic.

The Architectural Strategy
The building is organised as a nine-storey podium surmounted by a 45-storey tower. The podium is conceived as the civic and experiential core of the project — the element that engages directly with pedestrians, establishes the street edge, and houses the majority of the public-facing programme. Above it, the tower rises with a sculpted curvature that its architects describe as responding to view corridors and reducing the perceived mass of the structure. The exterior geometry is intended to produce a rhythmic articulation across the facade, avoiding the blankness that afflicts many contemporary towers of comparable height.
The material and formal language draws on CetraRuddy’s established vocabulary of precision and material quality, while Steelman Partners brings a hospitality and entertainment specialisation that is directly relevant to the project’s complex programme. The collaboration between the two firms reflects the hybrid nature of The Avenir’s brief: it is not a pure residential tower, not a conventional hotel, and not a casino in the traditional mould. It synthesises all three into a coherent architectural entity, and the design team carries that synthesis with assurance at every scale.
The nine-storey podium is designed to be active at multiple levels. A community gallery of substantial scale anchors the 11th Avenue frontage, spanning the length of a full city block in a double-height, glass-enclosed space. This gallery is conceived as permanently free to local artists and community organisations, providing flexible accommodation for exhibitions, educational events, and cultural programming. The commitment is a meaningful one: The Avenir places its civic offering on the most prominent face of the project, at full height and in full view of the street. The gallery will be among the first things anyone arriving on foot from 11th Avenue encounters.
The Tower Programme
Above the podium, the programme is extensive. The hotel component — a 1,000-room luxury offering — is positioned to serve both the significant leisure market that Manhattan’s West Side has cultivated and the convention business generated by the Javits Center immediately to the north. The relationship with the Javits Center is not incidental. It is one of the primary programmatic justifications for a hotel of this size: the centre draws large conferences and trade events whose delegates require nearby accommodation of the calibre that The Avenir proposes to provide. Floor-to-ceiling glazing and expansive city views are integral to the hotel’s design, which is conceived as a destination in its own right rather than a commodity product.
The food and beverage programme is similarly ambitious, encompassing multiple restaurants, a food hall, and a boutique entertainment venue alongside more conventional hotel dining. A rooftop pool completes the amenity offer at the tower’s upper levels. Lisa Silverstein, CEO of Silverstein Properties, has articulated the ambition clearly: “We designed The Avenir as though the neighborhood is a campus. It will bring more security, enterprise, and entertainment on a level that doesn’t exist in one establishment and become a sophisticated addition to the New York skyline.” The language of the campus is instructive — it implies permeability, variety, and the kind of layered programming that rewards repeated visits rather than a single transaction.
“The era of the hermetically sealed casino is giving way to a model in which gaming is one component of a diversified entertainment and hospitality offer.”
Gaming, Redesigned
The gaming facility occupies dedicated floors within the podium and lower tower levels. Its design is a deliberate departure from the conventionally windowless casino floor, which has historically served to disorient visitors and separate them from any external reference. Here, the gaming environment is conceived with abundant natural light and city views — an aesthetic continuity with the building’s broader character that reflects a more contemporary understanding of how gaming environments can function in urban contexts.
Integrated entertainment runs through the space rather than being confined to designated zones, and the overall design intent is to produce an environment that merges with the building’s hospitality ethos rather than operating in isolation from it. Entrances on both 41st Street and 11th Avenue allow gaming and non-gaming visitors to arrive via separate routes, maintaining a logical separation between uses without requiring the building to present a divided face to the street. Hotel guests and local visitors alike will have direct access to public areas including the spa, food hall, and conference facilities, irrespective of whether they engage with the gaming element.
The approach reflects a broader shift in how integrated resort developments are being conceived in major cities. The era of the hermetically sealed casino, designed to keep visitors inside and the outside world at bay, is giving way to a model in which gaming is one component of a diversified entertainment and hospitality offer. That shift is producing better architecture as well as better business, and at The Avenir the design team has used it as an opportunity to think about how the building relates to its surroundings at every level.

A Civic Dimension
The project’s developers have been consistent in framing The Avenir as a civic contribution as well as a commercial proposition. The joint venture between Silverstein Properties, Rush Street Gaming, and Greenwood Gaming and Entertainment brings together an organisation with deep New York roots — Silverstein Properties, the developer responsible for the World Trade Center’s reconstruction and much of Lower Manhattan’s post-September 11 revival — with gaming operators who have established records in urban contexts elsewhere.
Tim Drehkoff, CEO of Rush Street Gaming, has emphasised the operator’s intention to ‘fit in, support, and benefit’ the communities in which it works. That intention is written into what the building delivers at street level and into the way it is designed to engage with local residents over time. The project’s development structure reinforces it: Silverstein Properties’ continued presence in the city and its long-term investment in the neighbourhood mean that the company has its own standing bound up in how The Avenir performs.
The affordable housing commitment, more than 100 permanently affordable apartments to be delivered off-site in Hell’s Kitchen and Hudson Yards, is a substantial contribution. Off-site delivery of affordable units is a well-established planning mechanism, and here it has been used to place permanent homes in two of the most sought-after parts of the West Side. The commitment itself is real, and the locations proposed are close enough to the development site to have tangible relevance to the communities most directly affected by the building’s construction and operation.
Employment and Economic Impact
The projected employment figures are substantial: 4,000 construction jobs and more than 5,000 permanent positions upon completion. The order of magnitude follows directly from the scale of the project and the breadth of its programme. A 1,000-room hotel with multiple food and beverage outlets, a gaming facility, a cultural gallery, and a full complement of back-of-house operations represents a significant employment base, and the construction programme for a 785-foot tower is a major undertaking in its own right.
The project’s promoters have noted that The Avenir faces no land-use hurdles, involves no displacement of existing residential or business communities, and benefits from full site control. These are genuine advantages in a city where complex planning processes and community displacement concerns have delayed or significantly modified ambitious projects. The clear site conditions do not eliminate scrutiny, but they do mean that the conversation can focus on the project’s own merits and design rather than on the collateral damage of its realisation.

A Neighbourhood Anchor in the Making
What The Avenir proposes, in the end, is a particular bet on the future of Manhattan’s Far West Side: that the area is ready for a mixed-use destination of this scale, complexity, and ambition, and that the combination of hospitality, gaming, dining, entertainment, and civic space can cohere into something that adds genuine value to the urban fabric rather than simply filling a gap in it. CetraRuddy and Steelman Partners have produced an architectural vision that takes this ambition seriously, using tower geometry, podium design, and civic programming to argue that a building of this size can be a neighbourhood asset rather than an imposition.
The gallery on 11th Avenue, the street-level activation, the biophilic design of the podium, and the careful separation of the project’s different publics all reflect a design intelligence that goes beyond the minimum requirements of planning compliance. Whether The Avenir is realised in the form presented will depend on the outcome of what will be a thorough approval process. What the project’s current form suggests is that the designers and developers involved have thought carefully about how to make a case for a building of this ambition — and that the case they have assembled is worth taking seriously on its own terms.


Leave a Reply