Peter Zumthor’s Atmospheres began as a lecture to a festival audience and names nine qualities that make a building move the people inside it, from sound and temperature to the light on things. Read in a candle factory rebuilt around warmth and a Mexican house that keeps the grain of its formwork, those nine become a checklist you can test with your own body.
Peter Zumthor gave the talk that became Atmospheres on 1 June 2003, in the Kunstscheune, an art barn at Wendlinghausen Castle in Germany, as part of a festival of literature and music. Birkhäuser published it in 2006 as a small illustrated hardback of 75 pages, and that is the edition linked here, with the subtitle Architectural Environments, Surrounding Objects.
The audience that afternoon was there for poems and music, and the book keeps that register. It asks one question, set out near the start: “Quality architecture to me is when a building manages to move me.” What, Zumthor goes on to ask, is it that moves us, and how can an architect get it into the work? The answer comes in nine short chapters, each one a quality a visitor can feel in a room before they have had time to analyse it.
It is on the Read the Room shelf because it turns the vaguest word in design writing into a working list. After it, atmosphere stops being a mood and becomes nine things you can stand in a room and test.
The cabinetmaker’s son who builds from the senses
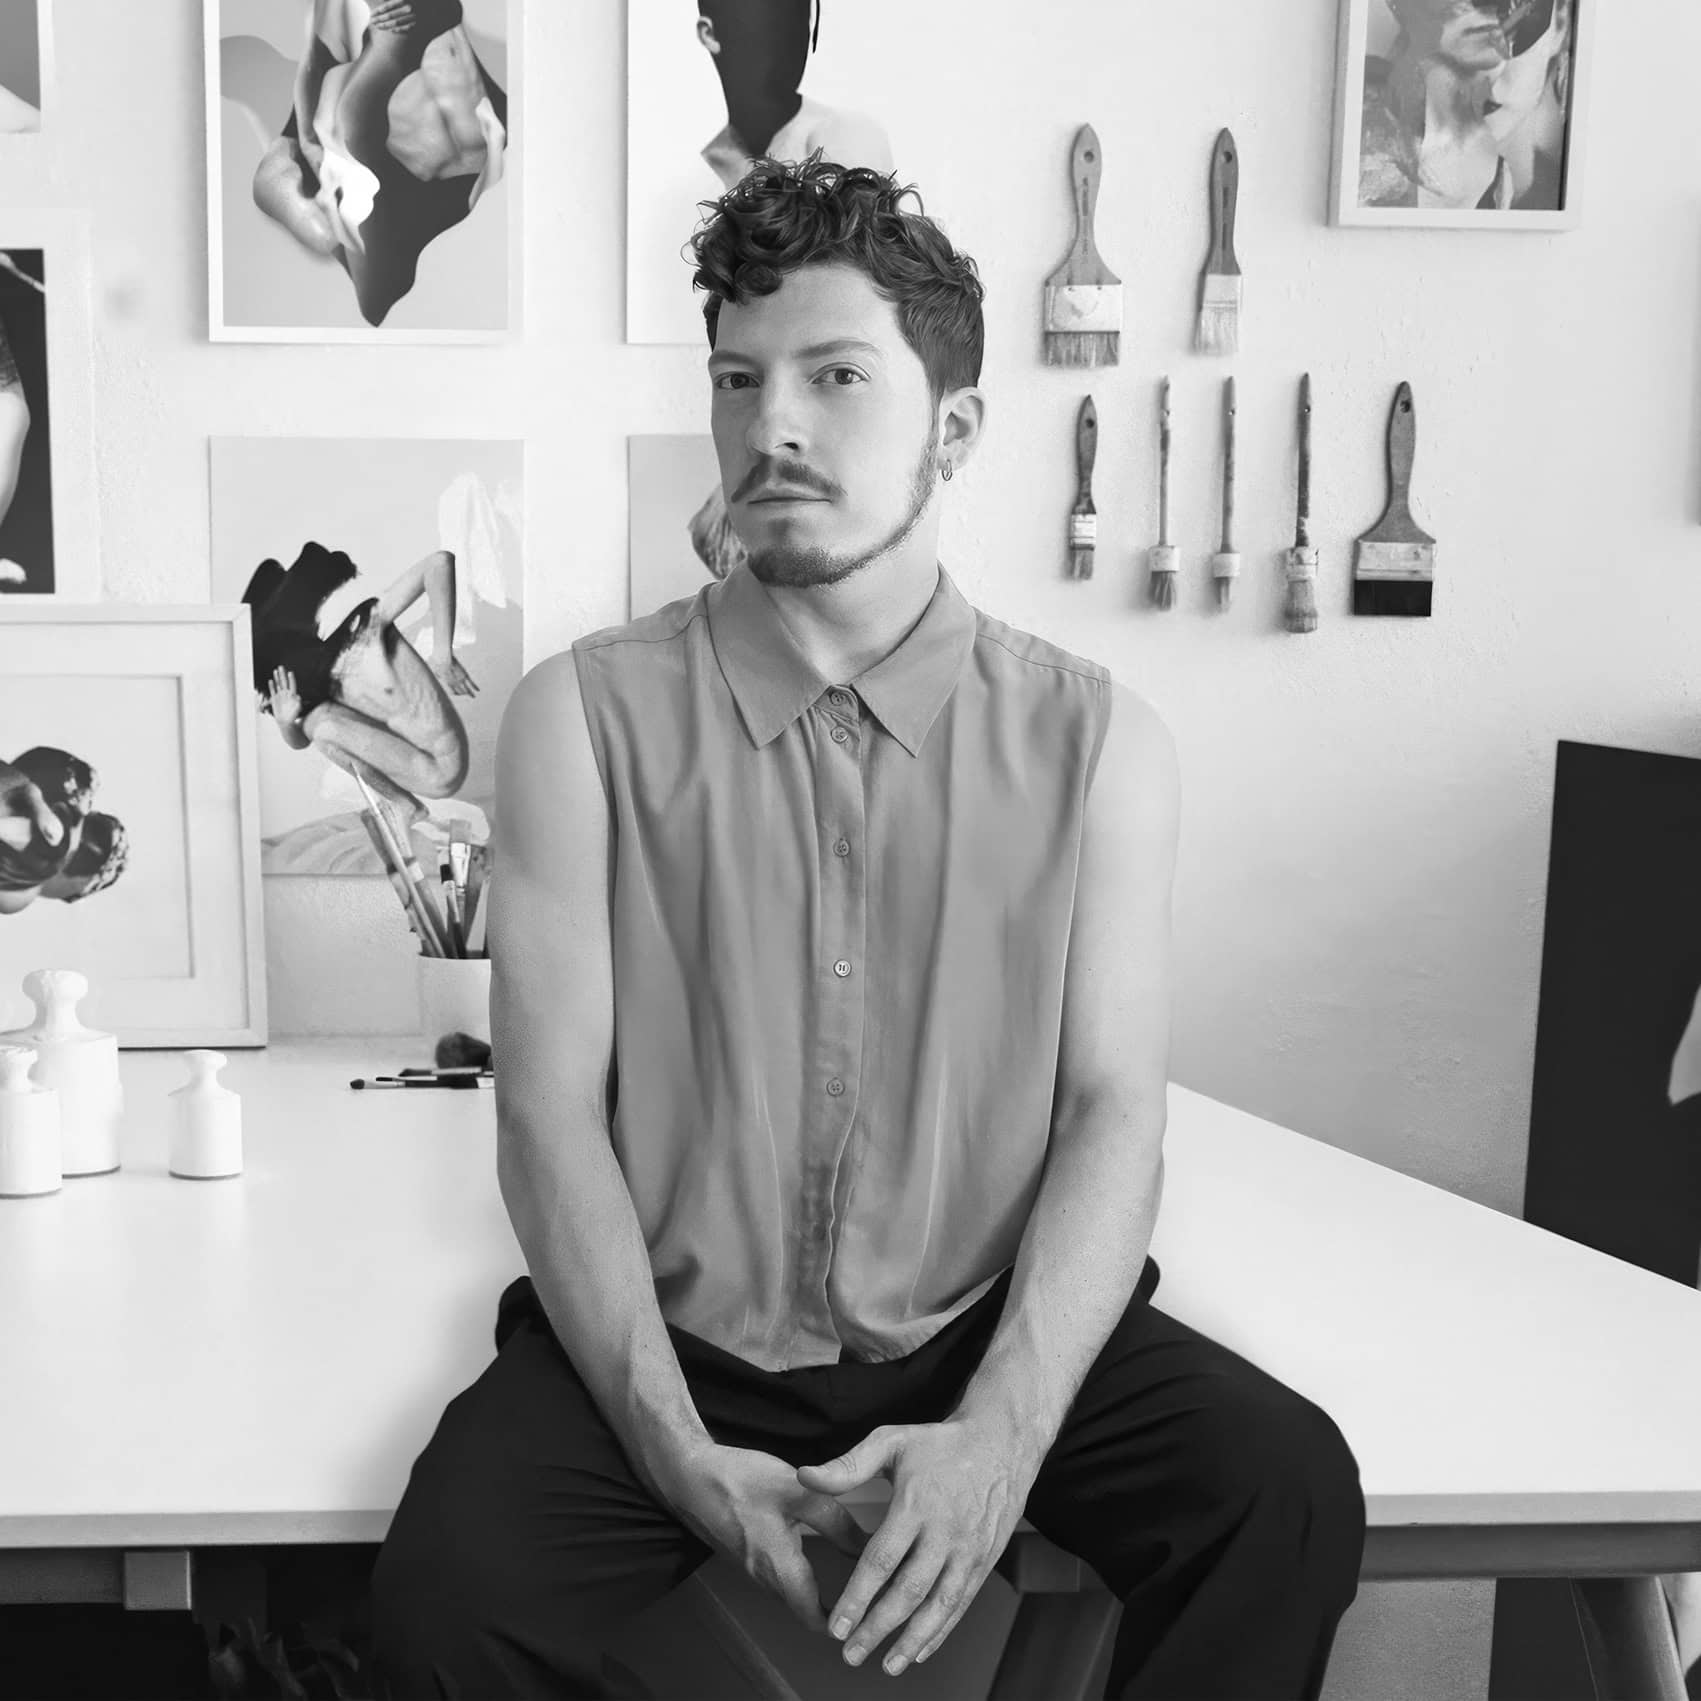
Zumthor was born in Basel in 1943, the son of a cabinetmaker, and began a carpentry apprenticeship in 1958. He studied at the Kunstgewerbeschule in Basel and, in 1966, at the Pratt Institute in New York, then spent a decade as a conservation architect for the canton of Graubünden, surveying old farmhouses and villages. In 1979 he opened his own workshop in Haldenstein, near Chur, where it remains.
The buildings that followed are among the most visited in contemporary architecture: the Therme Vals, the thermal baths cut into a Graubünden hillside; the Kunsthaus Bregenz; Kolumba, the art museum of the Archdiocese of Cologne, built over the ruins of a Gothic church; and the Bruder Klaus Field Chapel near Mechernich, consecrated in 2007. He received the Pritzker Prize in 2009 and the RIBA Royal Gold Medal in 2013, and in 2011 he built the Serpentine Pavilion in London around a garden by Piet Oudolf. He has long preferred his buildings to be experienced in person rather than through photographs, which gives his short books, this one and the earlier Thinking Architecture, an unusual weight.
Peter Zumthor’s nine ways into a room
The chapters run in a sequence a visitor could follow on foot. The Body of Architecture is about the physical presence of a building, its mass and its skin. Material Compatibility is about how materials sit together and react to one another. The Sound of a Space treats every room as an instrument, with its own resonance and its own quiet. The Temperature of a Space is about how materials draw warmth from the body or give it back.
Surrounding Objects turns to the things people bring into a building and live with. Between Composure and Seduction is about movement: whether a building leads you through it or lets you settle and stay. Tension between Interior and Exterior is about thresholds and what a building chooses to reveal. Levels of Intimacy is about proximity and scale, the size of a room and its parts measured against a body. And the last chapter is about the light on things, where Zumthor describes thinking of a building first as a mass of shadow, then bringing light into it.
None of this needs a plan or a section to understand. That is the point of the book: every one of the nine can be checked by a visitor standing still and paying attention.
A candle factory, read for temperature and light
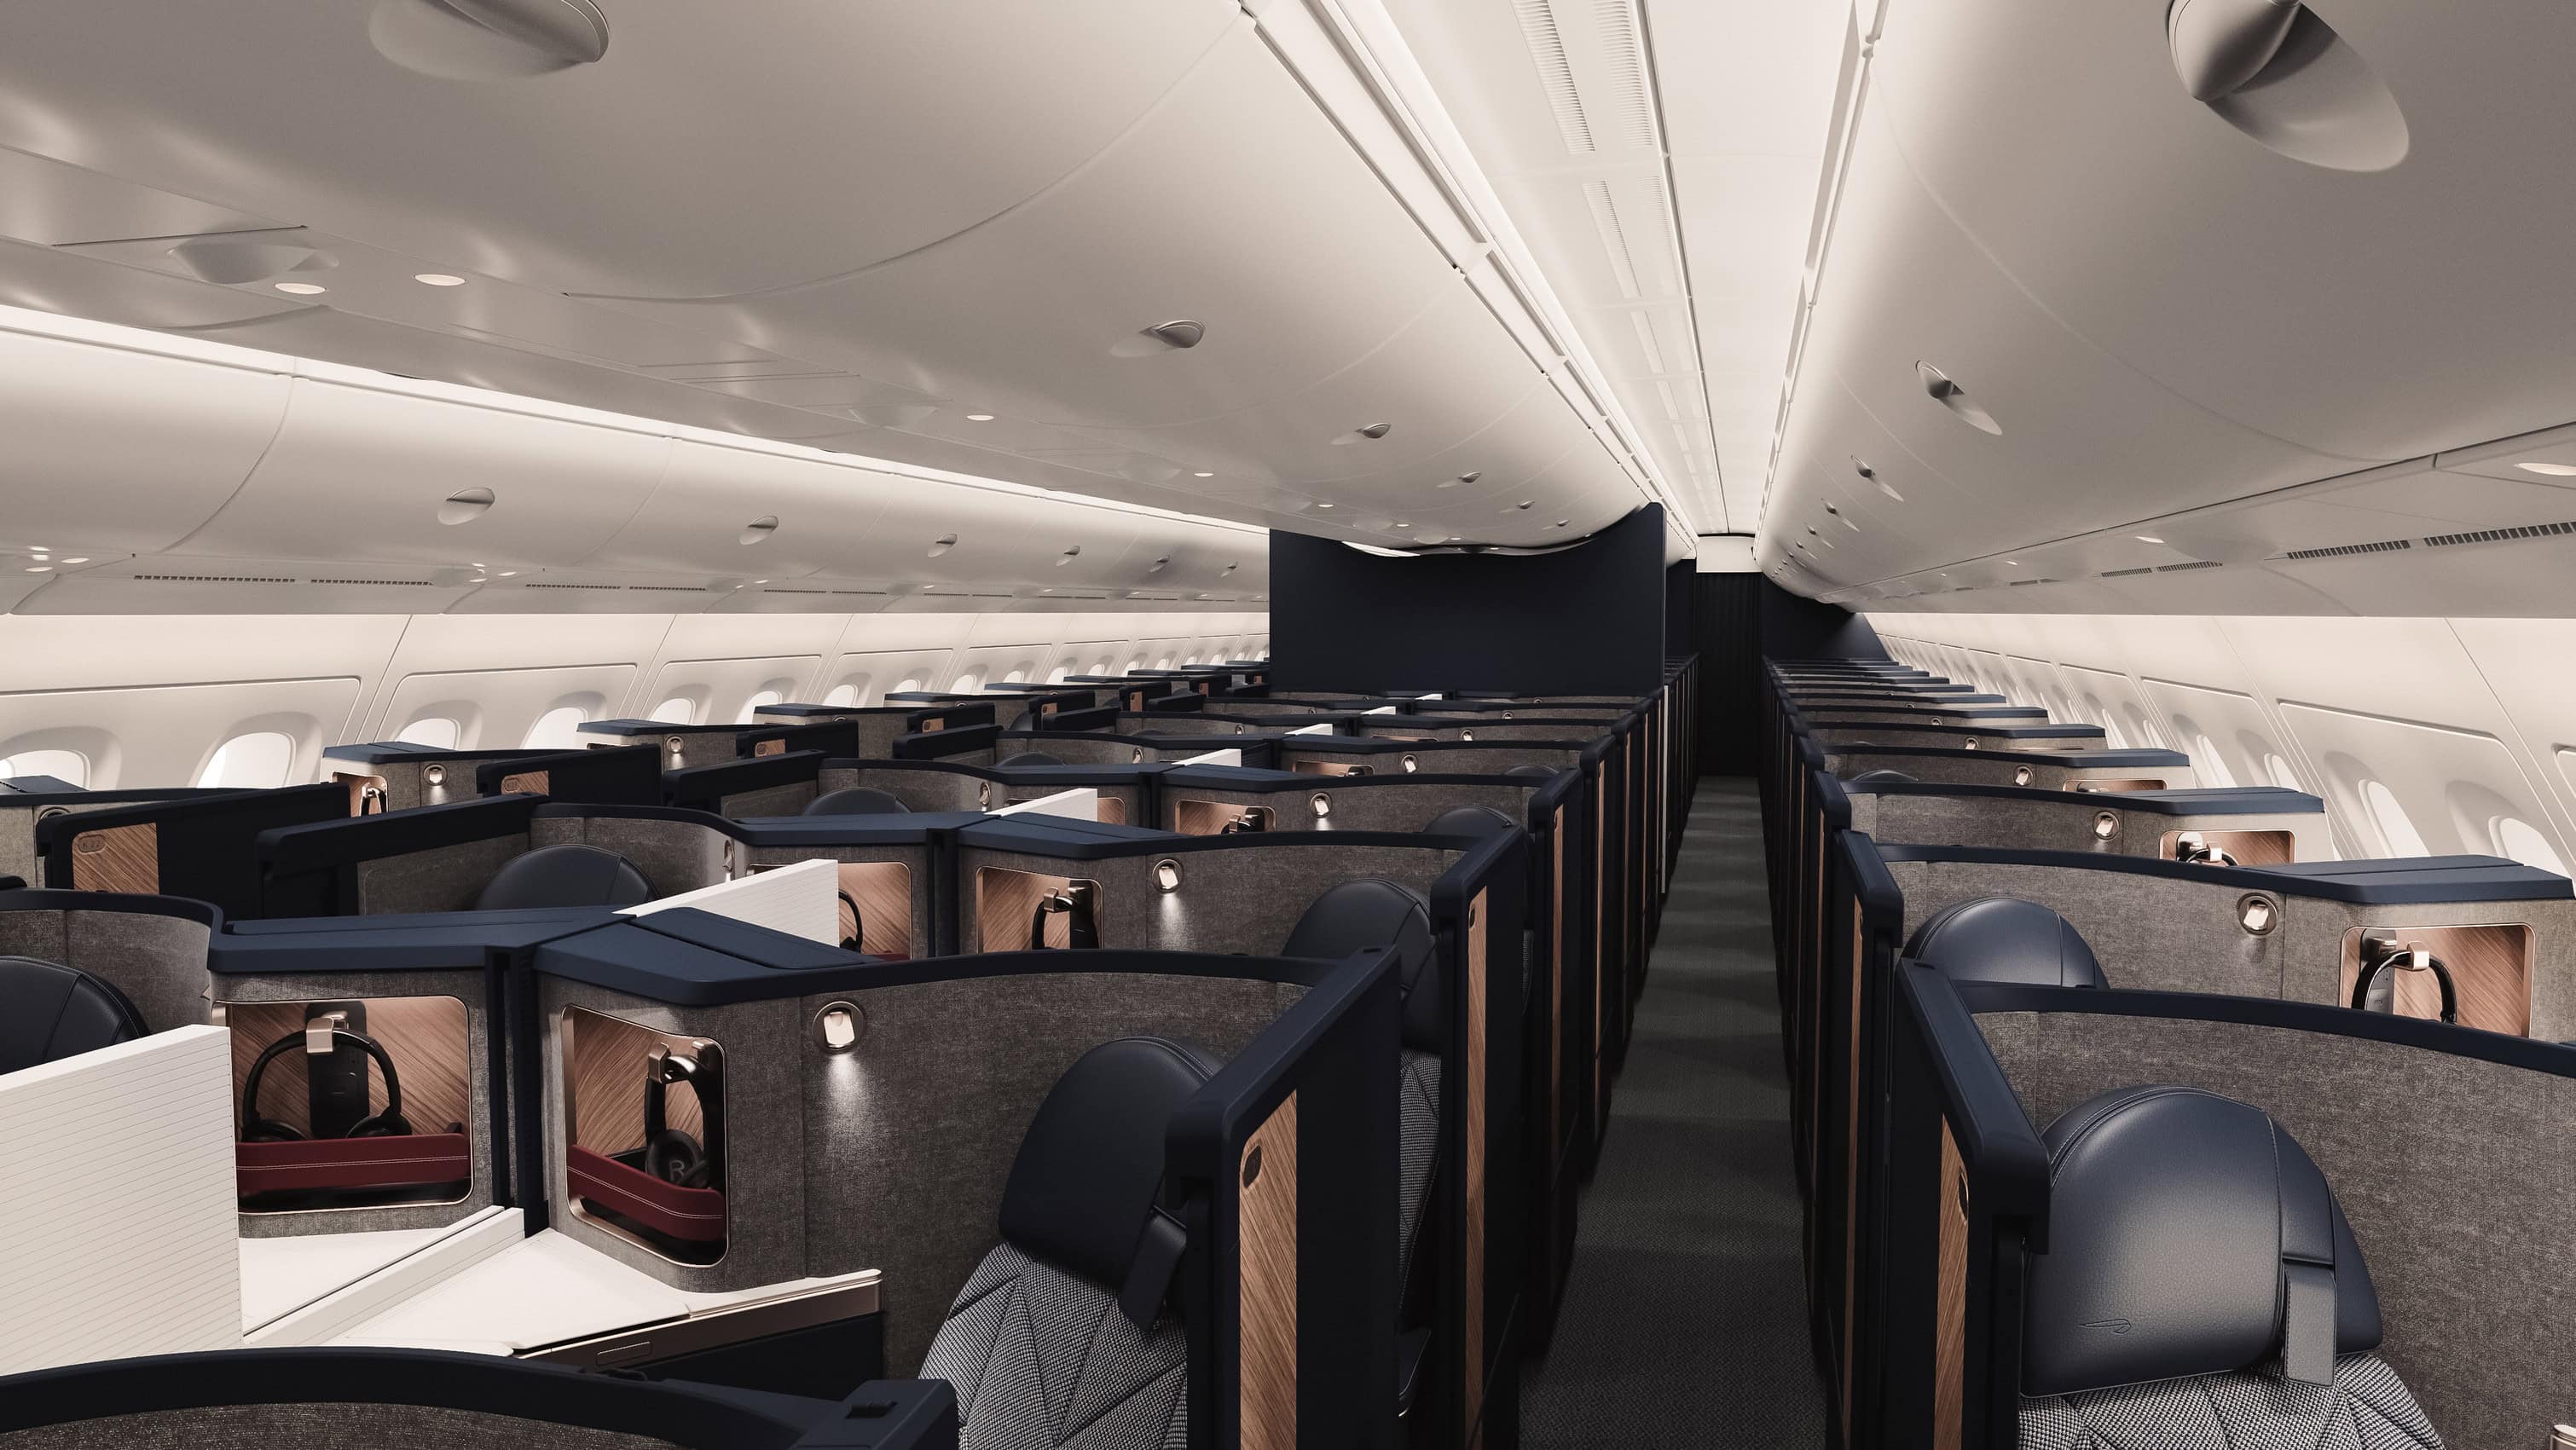
The site of The HiLight at 110 York Road in Battersea was home to Price’s Candles, founded in 1830 and making candles there until 1998. The new 24-storey tower is by Squire & Partners, with interiors by Bowler James Brindley and landscape by Grant Associates, and the design team rebuilt the site around the two things it always made: light and warmth.
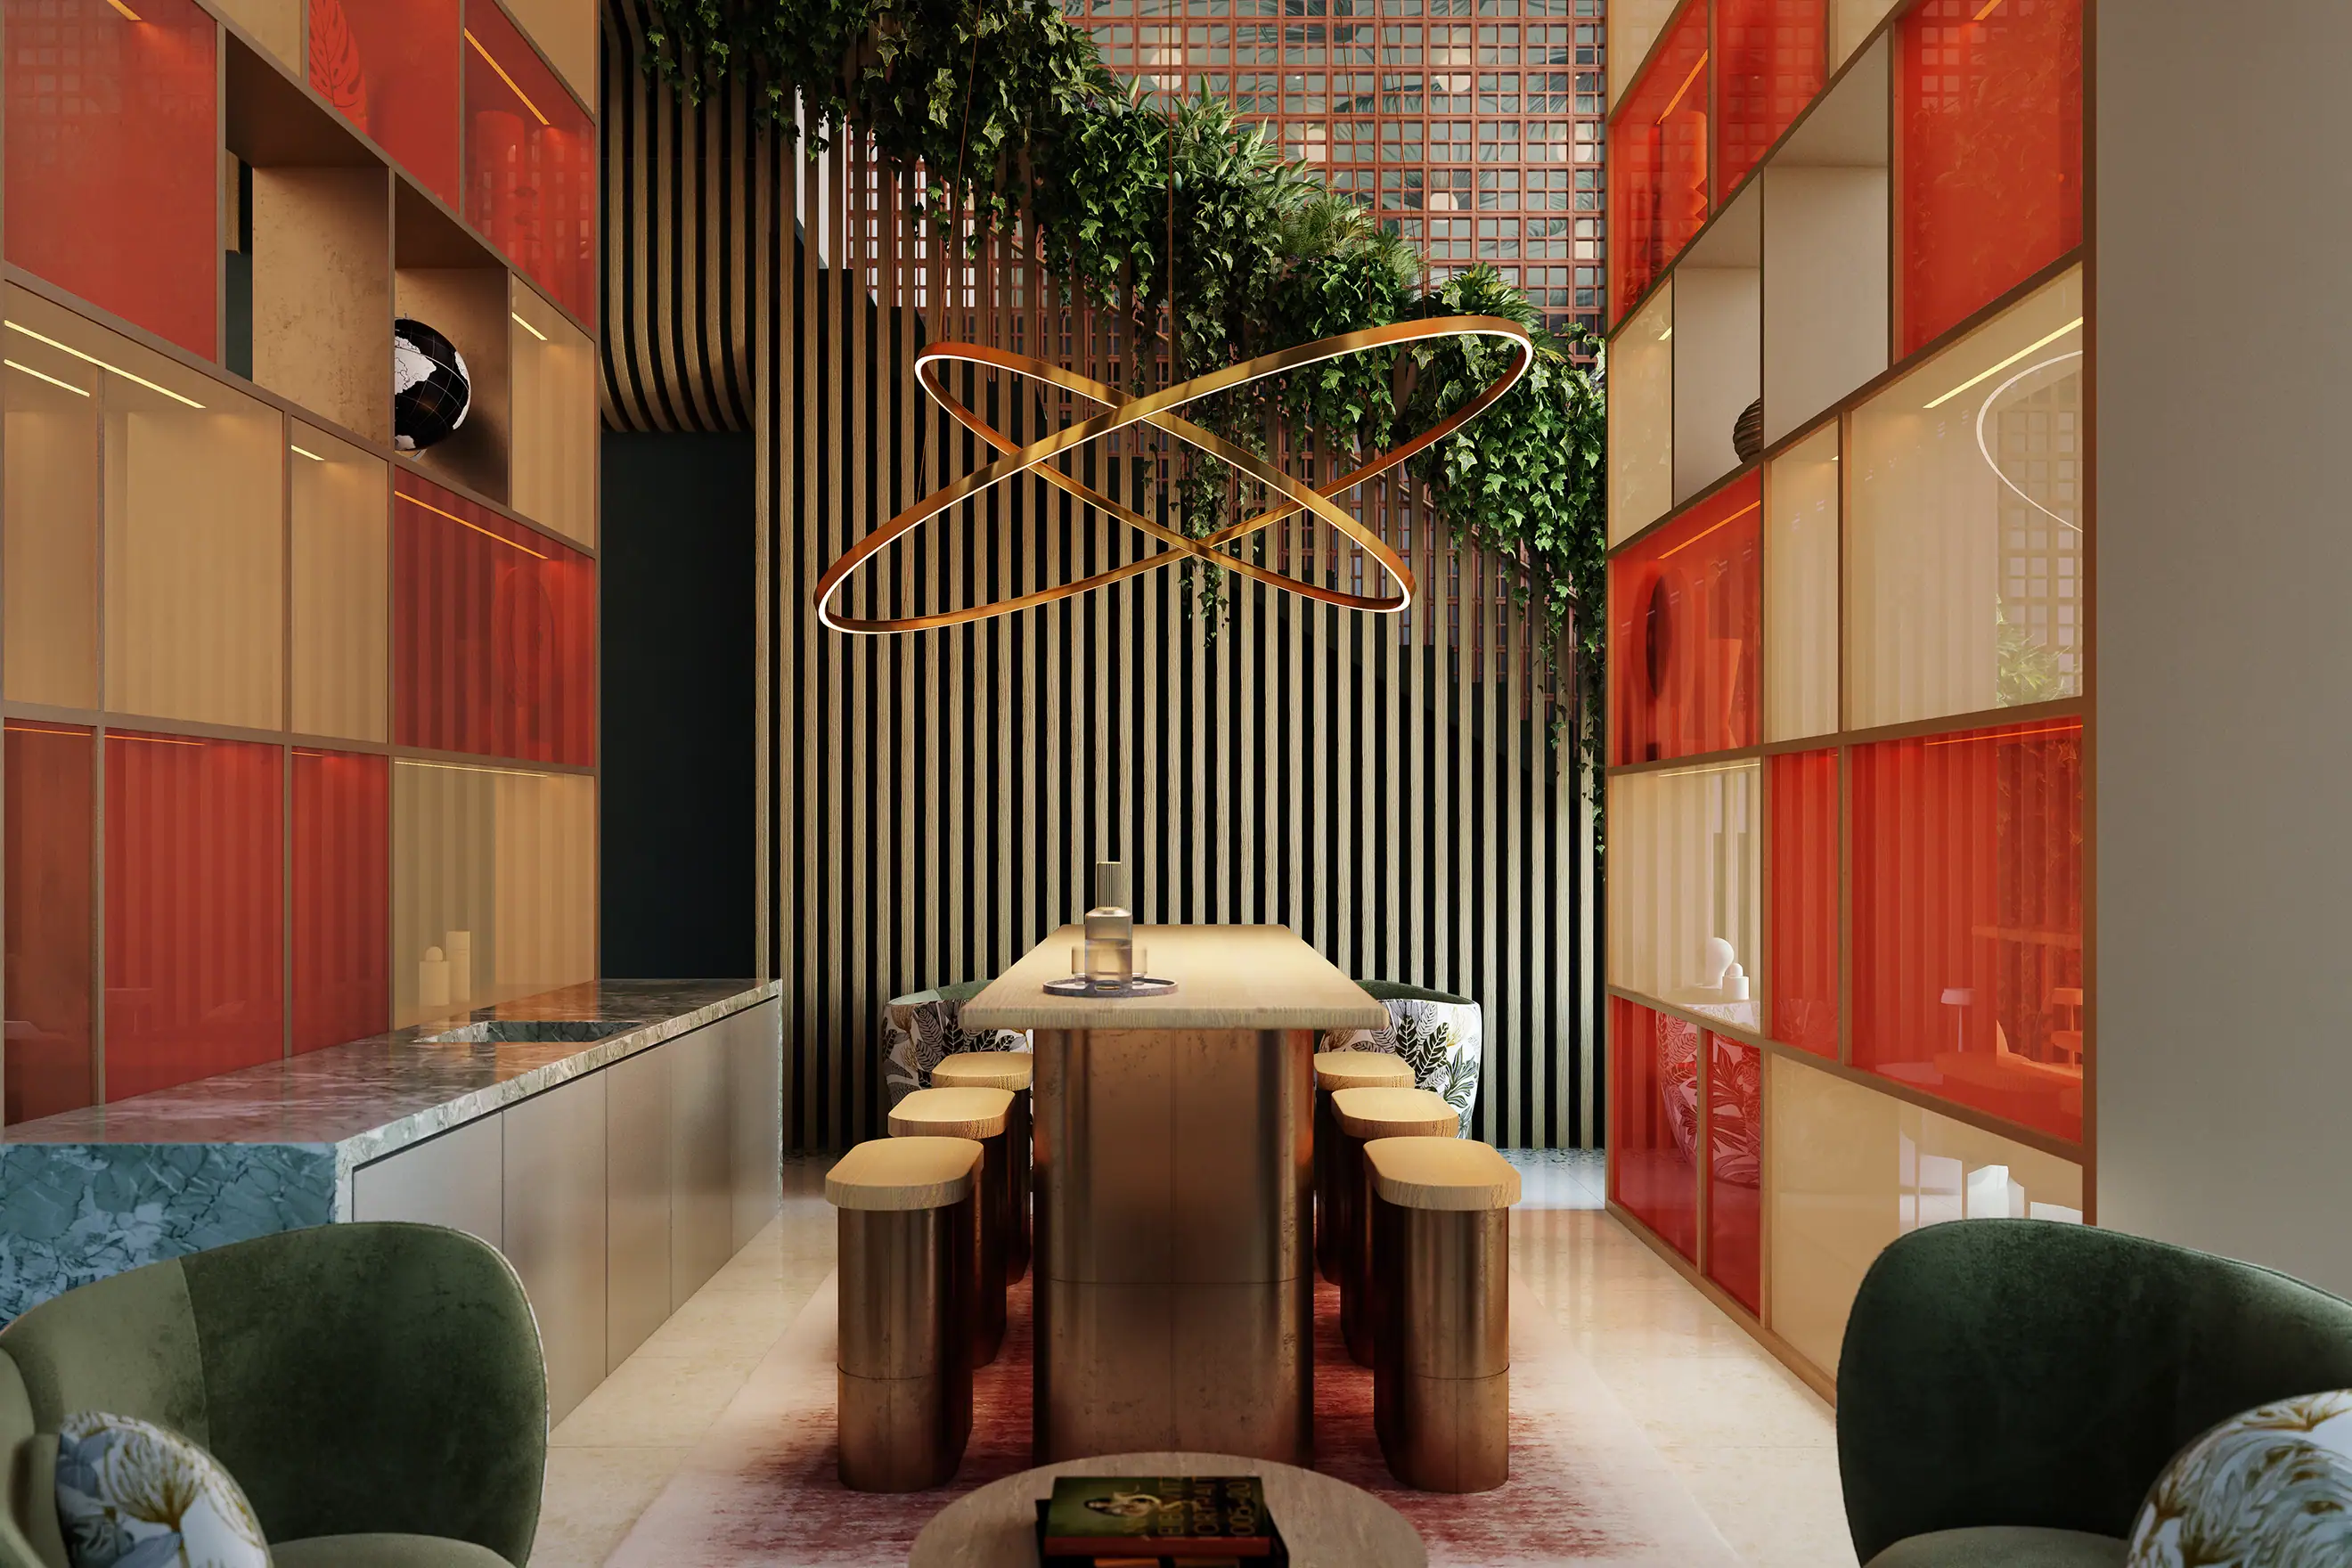
Read with Zumthor, that brief is two of his chapter titles, taken literally. Bowler James Brindley built its interior concept around a candle’s symbolic warmth, with full-height velvet drapes, layered textures and a palette chosen to read as warm to the touch. In Zumthor’s terms the velvet is doing more than one job: it softens the sound of a tall room, and it changes the felt temperature of the space before anyone has touched a radiator. The resident lounge in the visualisation above, a double-height room of slatted timber, trailing planting and glazed shelving, is a study in surrounding objects.
Grant Associates’ grounding corners, finished in natural surfaces for bare feet, and the rooftop saunas, steam pods and cold plunge pool take the argument to the body itself. One of Zumthor’s best-known buildings is a bath, and the temperature chapter reads very naturally on a roof designed around heat, water and stone.
Board marks, tie holes and the way in
In Villa de Álvarez, Colima, Casa Akina by Di Frenna Arquitectos is built from board-formed concrete that carries the house, encloses it and finishes it at once. The grain and joints of the timber shuttering are left in every wall, and the tie holes are left where they fell.
That detail leads straight to Zumthor’s own work. At the Bruder Klaus Field Chapel he cast concrete in layers around a tent of tree trunks, then burned the timber out, so the formwork survives only as a charred imprint on the inside. The holes left by the formwork ties were filled with mouth-blown glass, and each one became a point of light. Two buildings, two continents, one principle: the record of how the concrete was made is the finish, and the smallest trace of construction is allowed to matter.
The rest of Casa Akina reads like a demonstration of the nine chapters. The approach, across stepping stones, under a cantilever and through a recessed timber door into a sequence of courts, is composure and seduction. The long lattice wall to the street, which gives little away, is tension between inside and outside. Concrete and stone hold the structure and the temperature, while timber, cane, rattan and reed hold the hand and soften the sound: material compatibility, exactly. And in the principal bedroom a fine screen lays a grid of light across the bed that walks across the floor through the morning, the light on things.
Read it, then walk it
The book is short enough to read on the way to a building, and it is best tested in one you can spend time in. Thermae Bath Spa opened in August 2006, the same year Atmospheres was published: read the chapters on sound and temperature, then go up to the open-air rooftop pool and notice what the stone, the steam and the city do to each. In Kensington Gardens, the Serpentine Pavilion programme that brought Zumthor to London in 2011 also produced Frida Escobedo’s 2018 courtyard, a lattice wall in the same family as Casa Akina’s.
In Milan, Aesop Corso Magenta belongs to a company that lists Zumthor among the reading it gives its designers. And if the journey allows, the Bruder Klaus chapel stands alone in a field in the Eifel. Wherever you go, take the nine chapter titles as a checklist and work through them in order, from the body of the building to the light on its surfaces.
Who it is for
Architects and interior designers will use it to explain to clients what cannot be shown in a render. Students will find it the gentlest possible introduction to designing from experience. And anyone who has ever walked into a room and felt at once that it was right will find, in nine short chapters, a vocabulary for why.
Frequently asked questions
What is Atmospheres by Peter Zumthor?
A short illustrated book based on a lecture Zumthor gave on 1 June 2003 at Wendlinghausen Castle in Germany. Birkhäuser published it in 2006. It sets out the qualities that give a building its atmosphere.
How long is Atmospheres?
The Birkhäuser hardback runs to 75 pages, with photographs, and is organised in nine short chapters.
What are the nine chapters of Atmospheres?
The body of architecture, material compatibility, the sound of a space, the temperature of a space, surrounding objects, between composure and seduction, tension between interior and exterior, levels of intimacy, and the light on things.
Who is Peter Zumthor?
A Swiss architect, born in Basel in 1943 and trained first as a carpenter, whose buildings include the Therme Vals, Kunsthaus Bregenz, Kolumba in Cologne and the Bruder Klaus Field Chapel. He won the Pritzker Prize in 2009.
Did Peter Zumthor build anything in London?
He designed the Serpentine Pavilion in 2011, a dark enclosed structure around a central garden planted by Piet Oudolf.
Which martynwhite.co stories does the book connect to?
The HiLight in Battersea, a former candle factory rebuilt around light and warmth, and Casa Akina in Colima by Di Frenna Arquitectos, with Thermae Bath Spa and the 2018 Serpentine Pavilion as further reading.
Final thoughts
Atmospheres began as an afternoon talk to people who had come for poetry and music, and that is why it works. It describes buildings the way a visitor meets them: through the feet, the skin, the ears and the eyes, in roughly that order.
A candle factory rebuilt around warmth and a concrete house that keeps the grain of its formwork both answer Zumthor’s question in the same way. They move you before you can say why.
Read the nine chapters, then go and stand in a room long enough to feel all of them.
Book Credits
Read next
Casa Akina by Di Frenna Arquitectos is a board-formed concrete house in Villa de Álvarez, Colima, where the structure is also the finish and the courtyards are shaped around trees…
Mexico